Design directions
What this house could feel like.
Classy, quiet schemes suggested for the rooms and the garden — starting points, not prescriptions.
These are AI-generated design directions — suggestions for how the townhouse could be furnished and the garden landscaped. The property is presented as photographed elsewhere on this site; nothing on this page represents the current fit-out. Think of it as a conversation starter for your own interior designer.
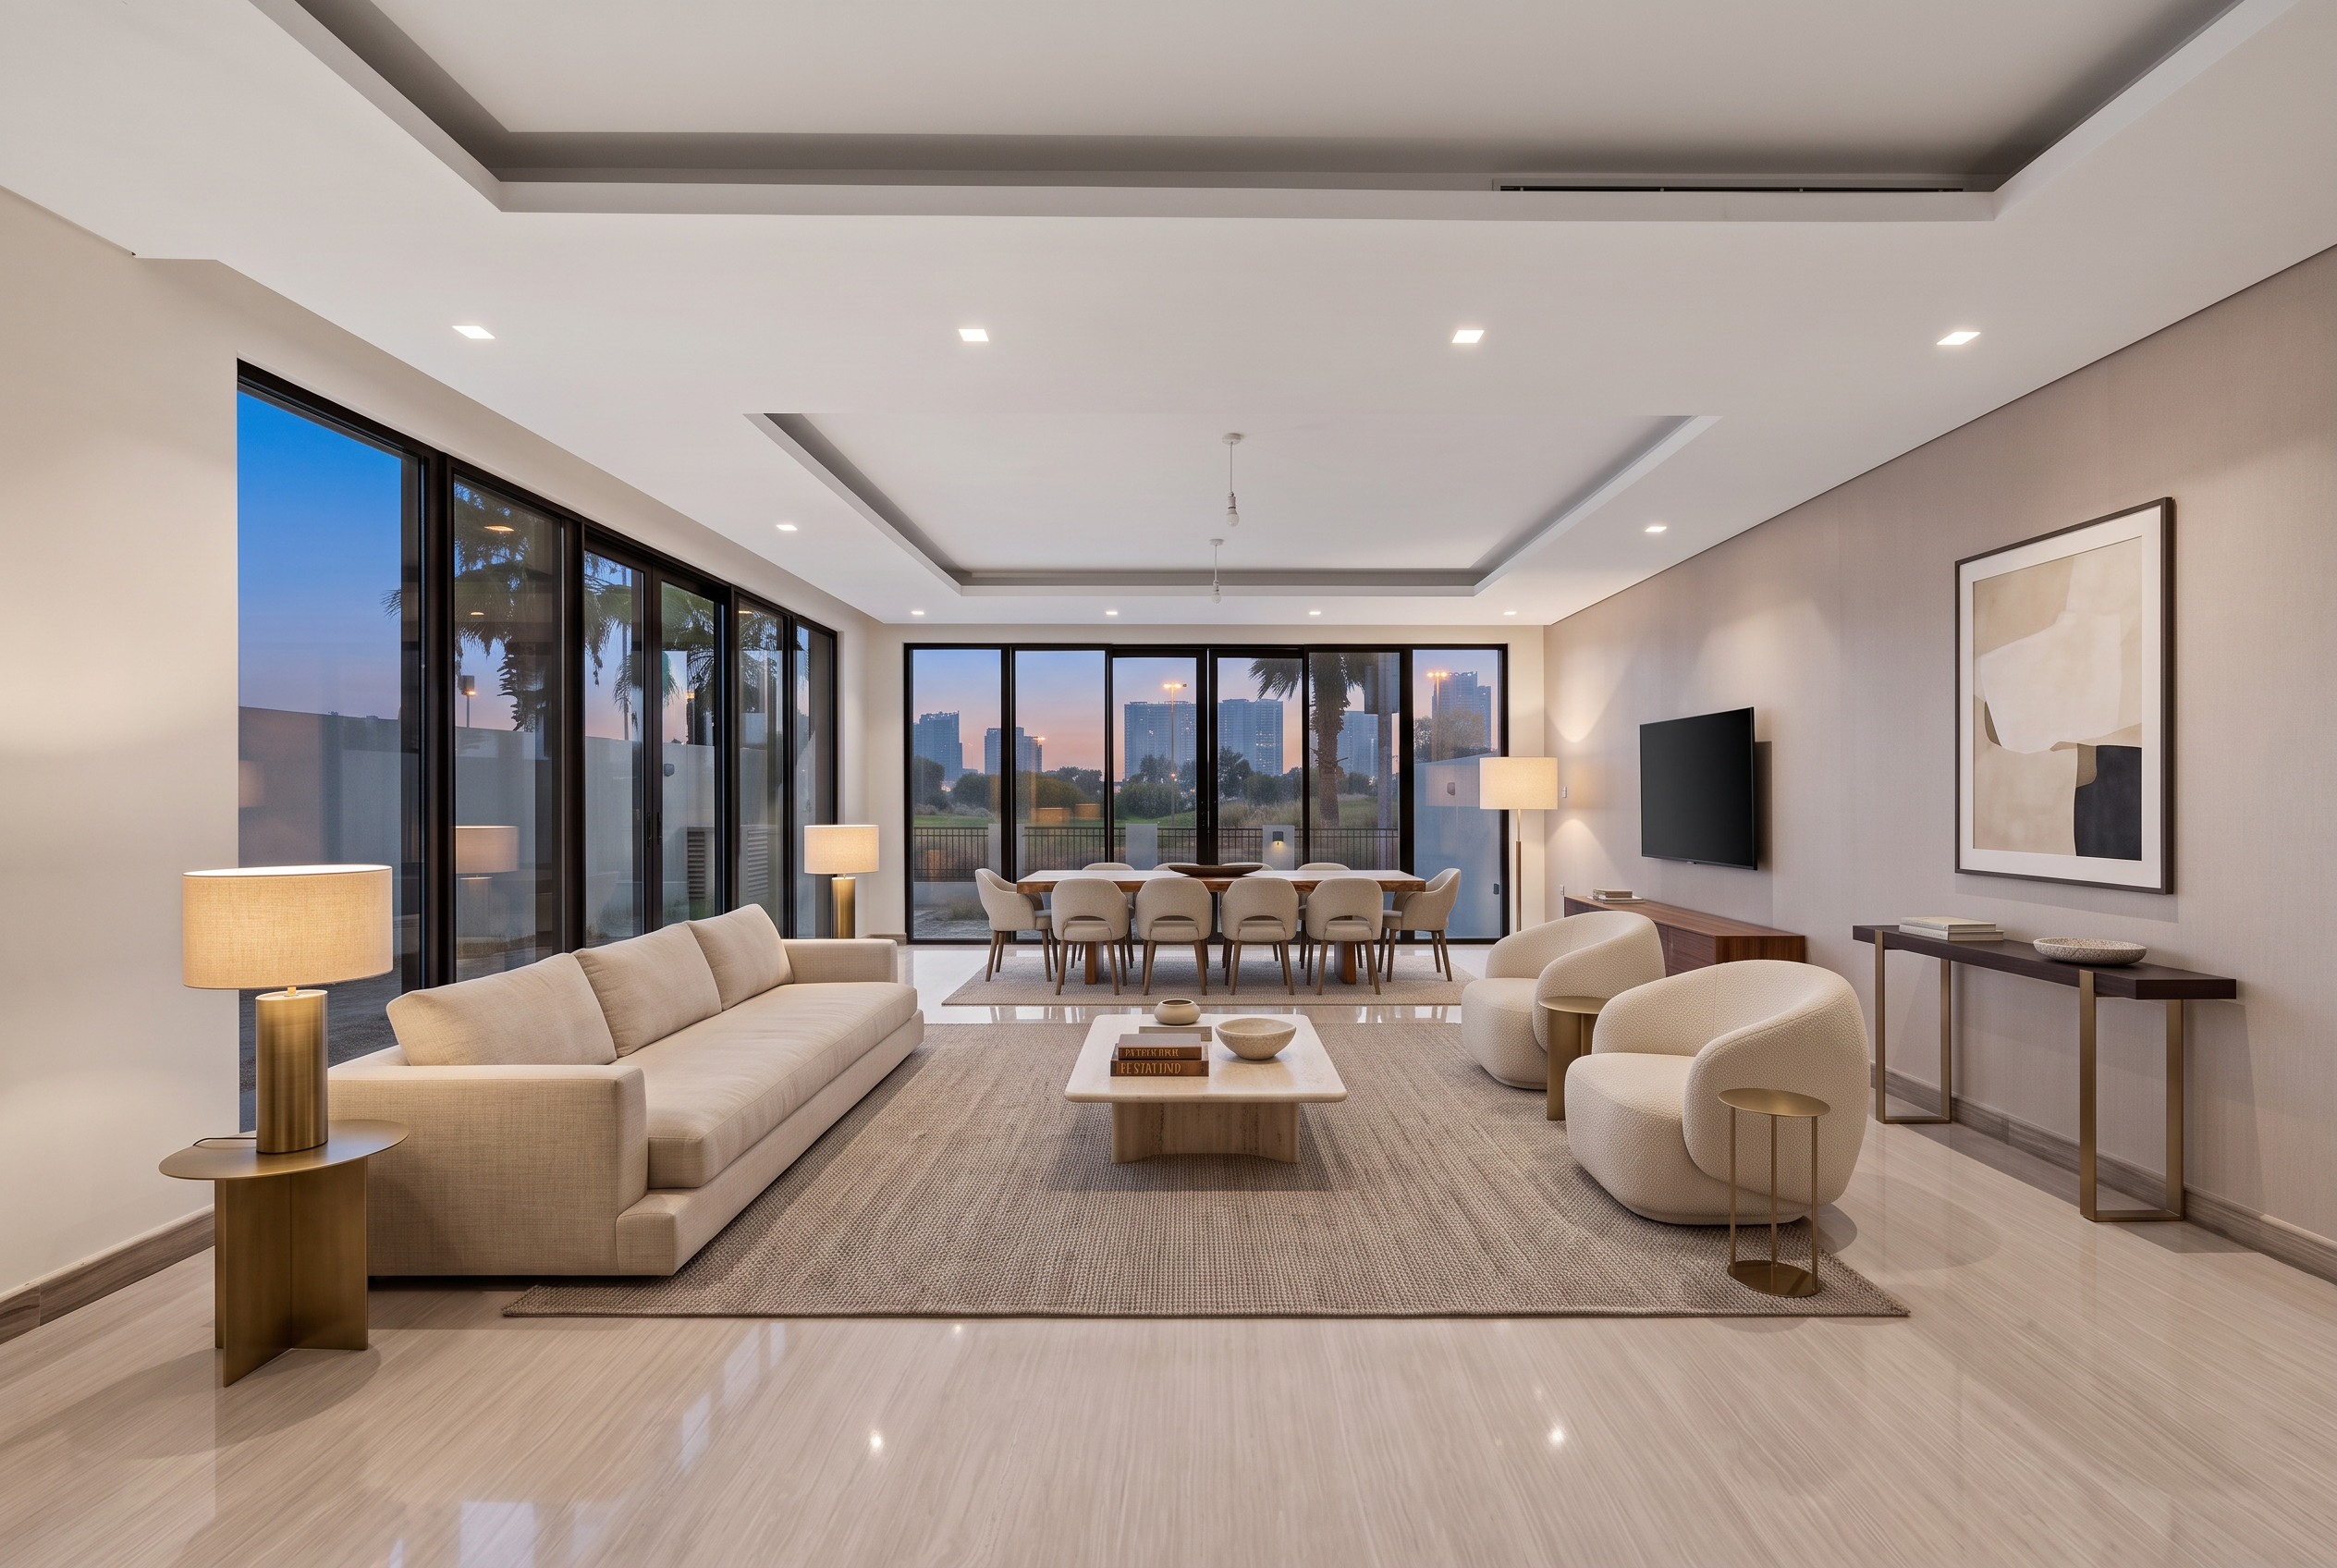
The living room
Drawn to the view
Staged at dusk on the actual photograph of the ground floor — lounge, a dining table for six to eight, wall-mounted TV and lamplight. Nothing structural changed; every piece is buyable.
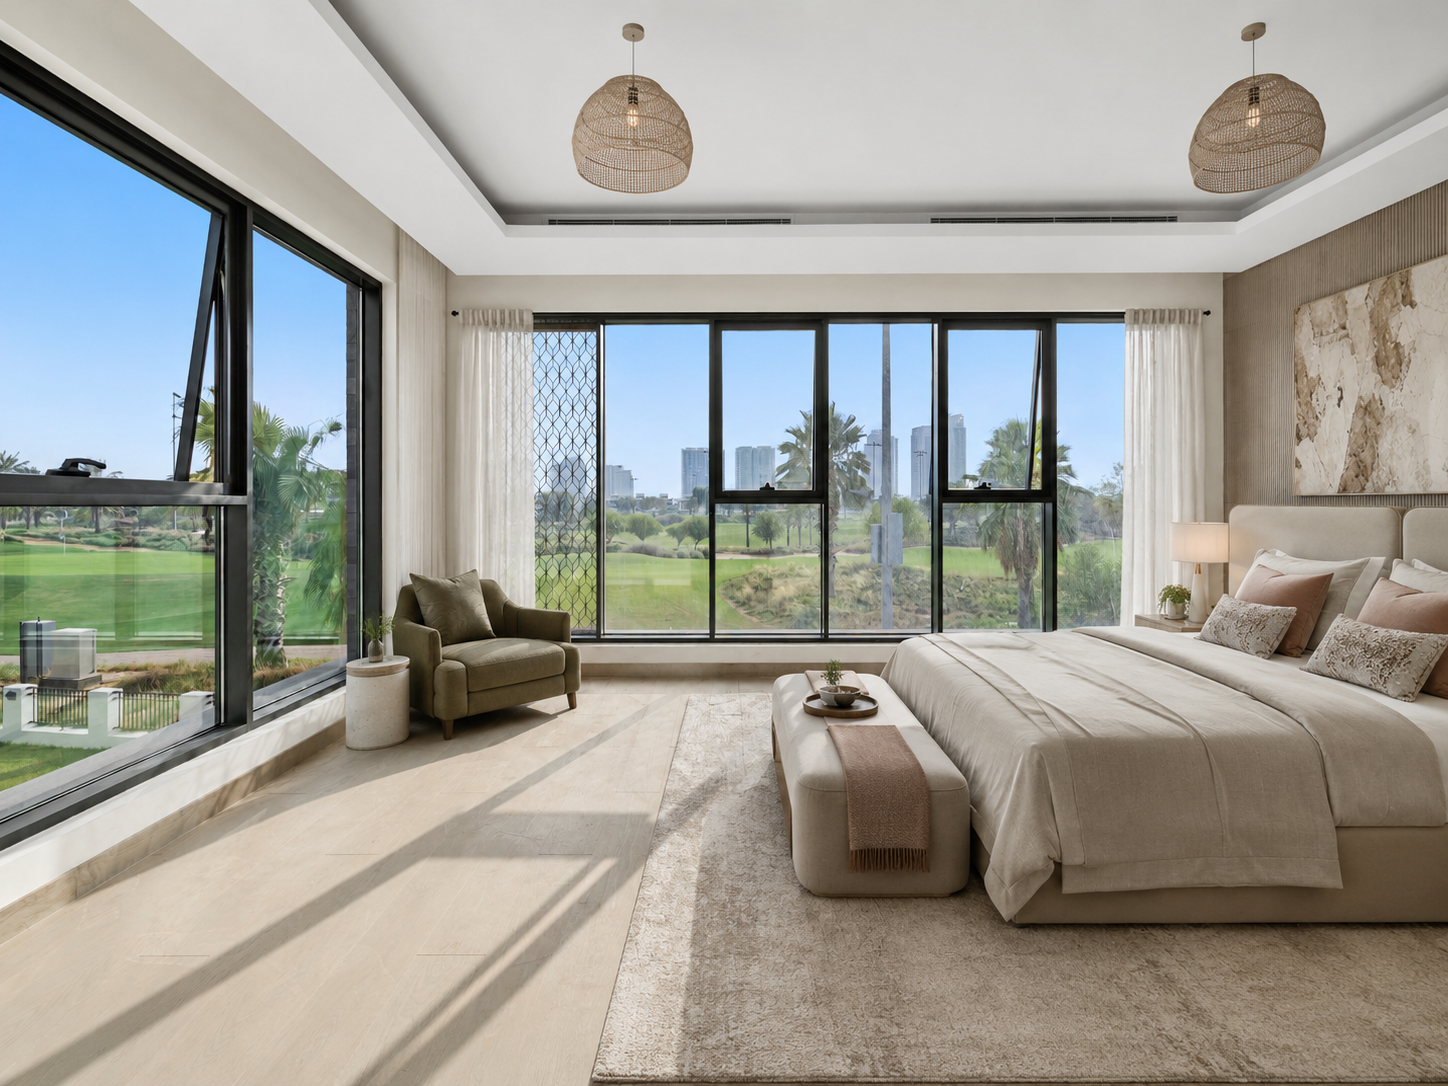
The master suite
Calm by design
Staged at dusk on the actual photograph of the master bedroom — padded linen headboard, wool rug, walnut bedsides and soft lamplight. Architecture, windows and view untouched.
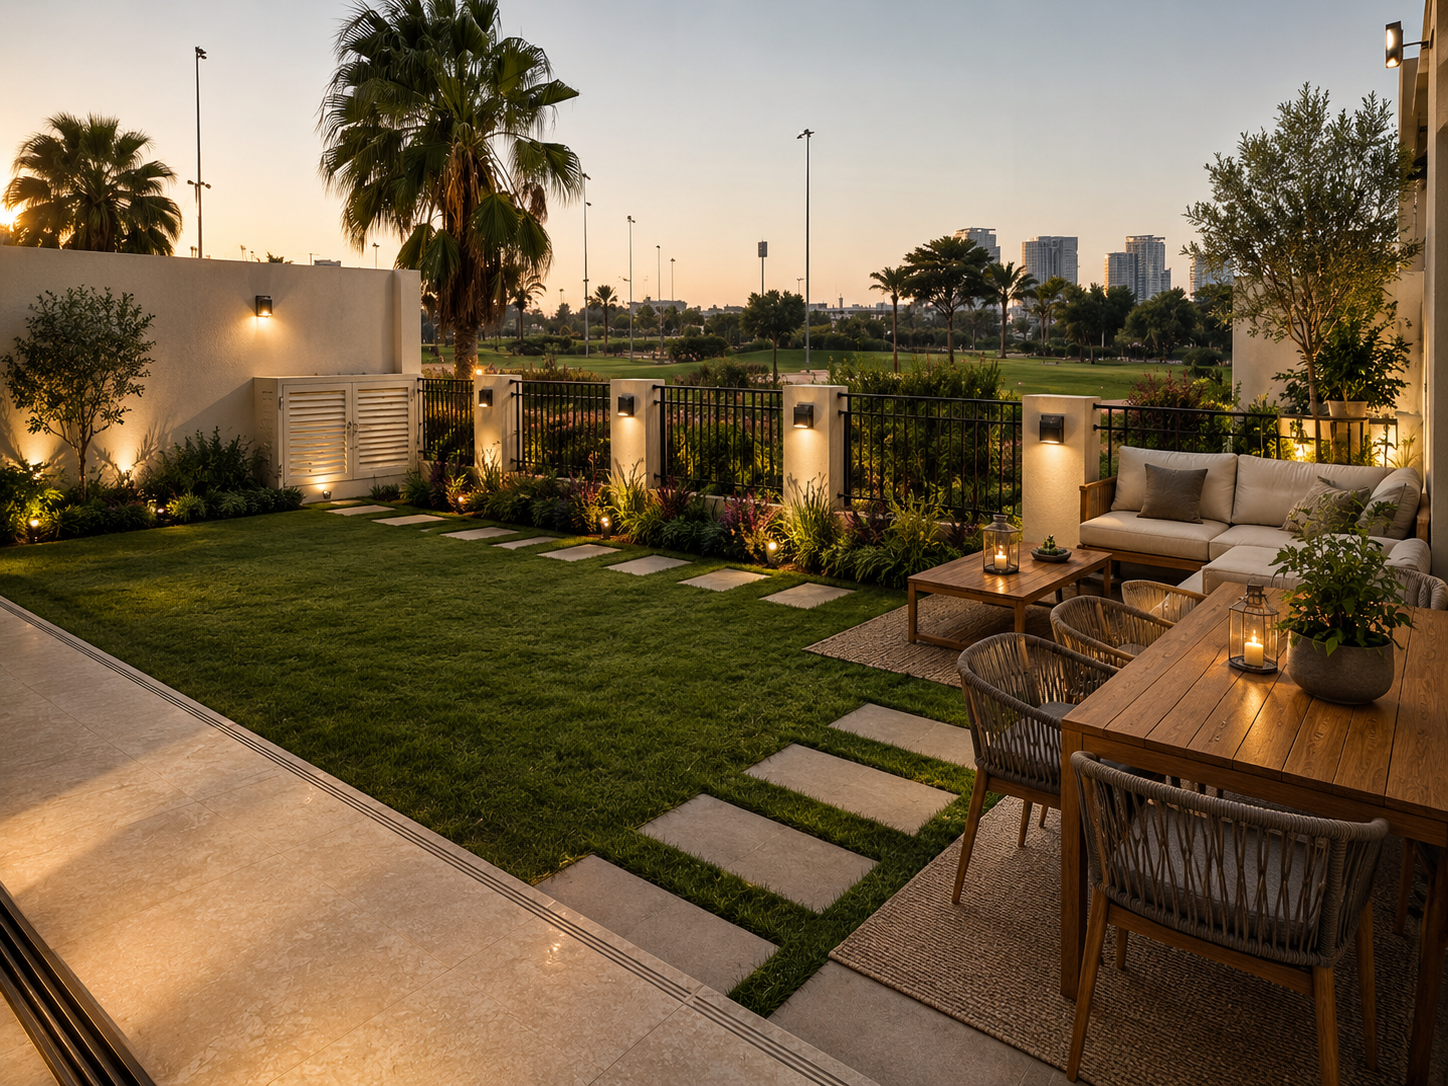
The garden
A lawn that ends in a fairway
Staged at dusk on the actual garden — lawn, stepping stones, planted borders, low garden lighting and an outdoor dining and lounge terrace. Boundary walls, fencing and the fairway beyond are untouched.
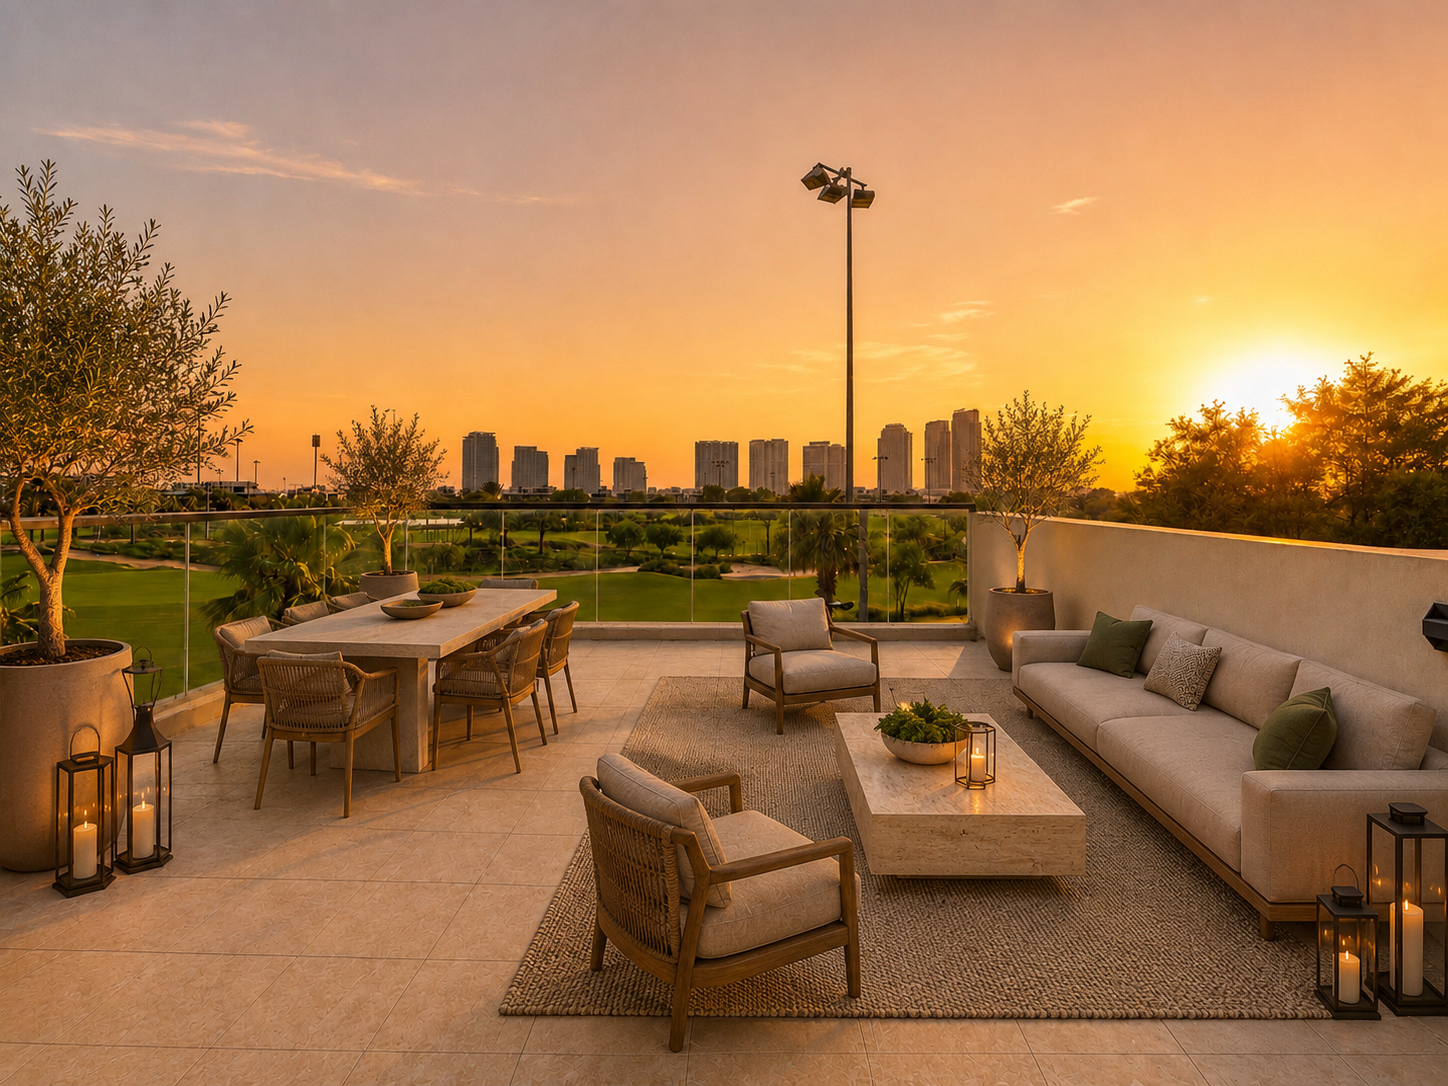
The roof terrace
Sunset, on schedule
Low lounge seating, lanterns and potted olives — the top floor's best hour, every day.
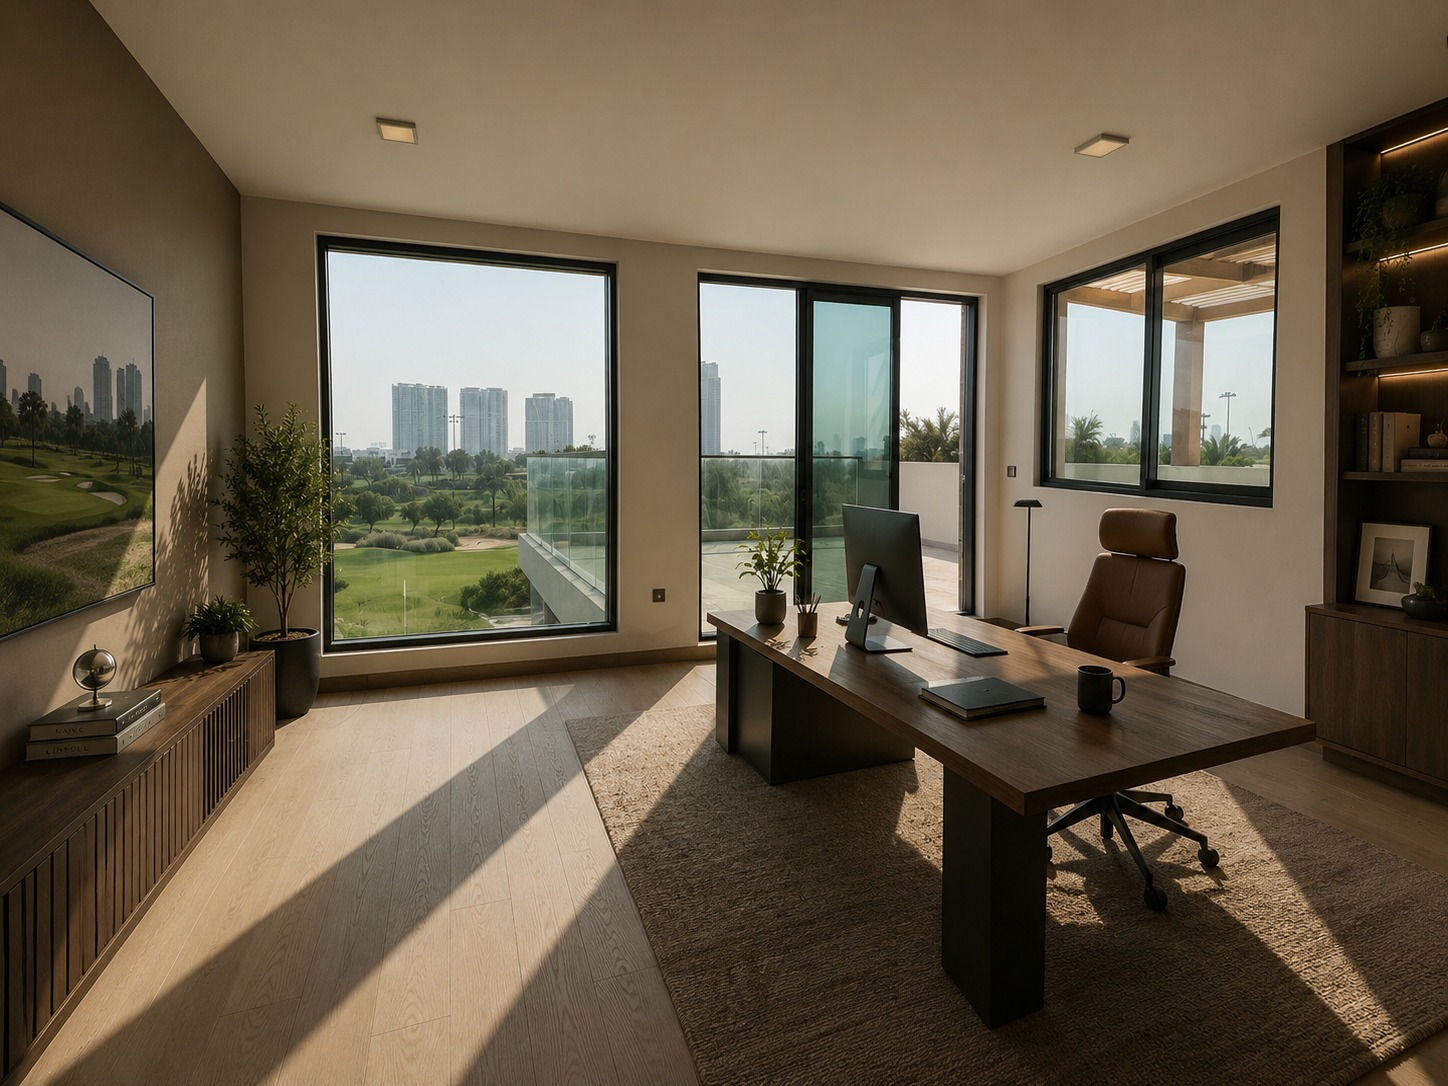
The 6th room
As an executive office
A walnut desk facing the course — the commute becomes a staircase.
Private viewing
Some properties make more sense in person.
Call or WhatsApp Teilmann Properties on +971 56 520 3400 — most viewings can be arranged the same day.