Room by room

The house, one room at a time.

Photographed as it stands today — vacant, ready, and looking straight down the fairway.

01

Arrival & entrance hall

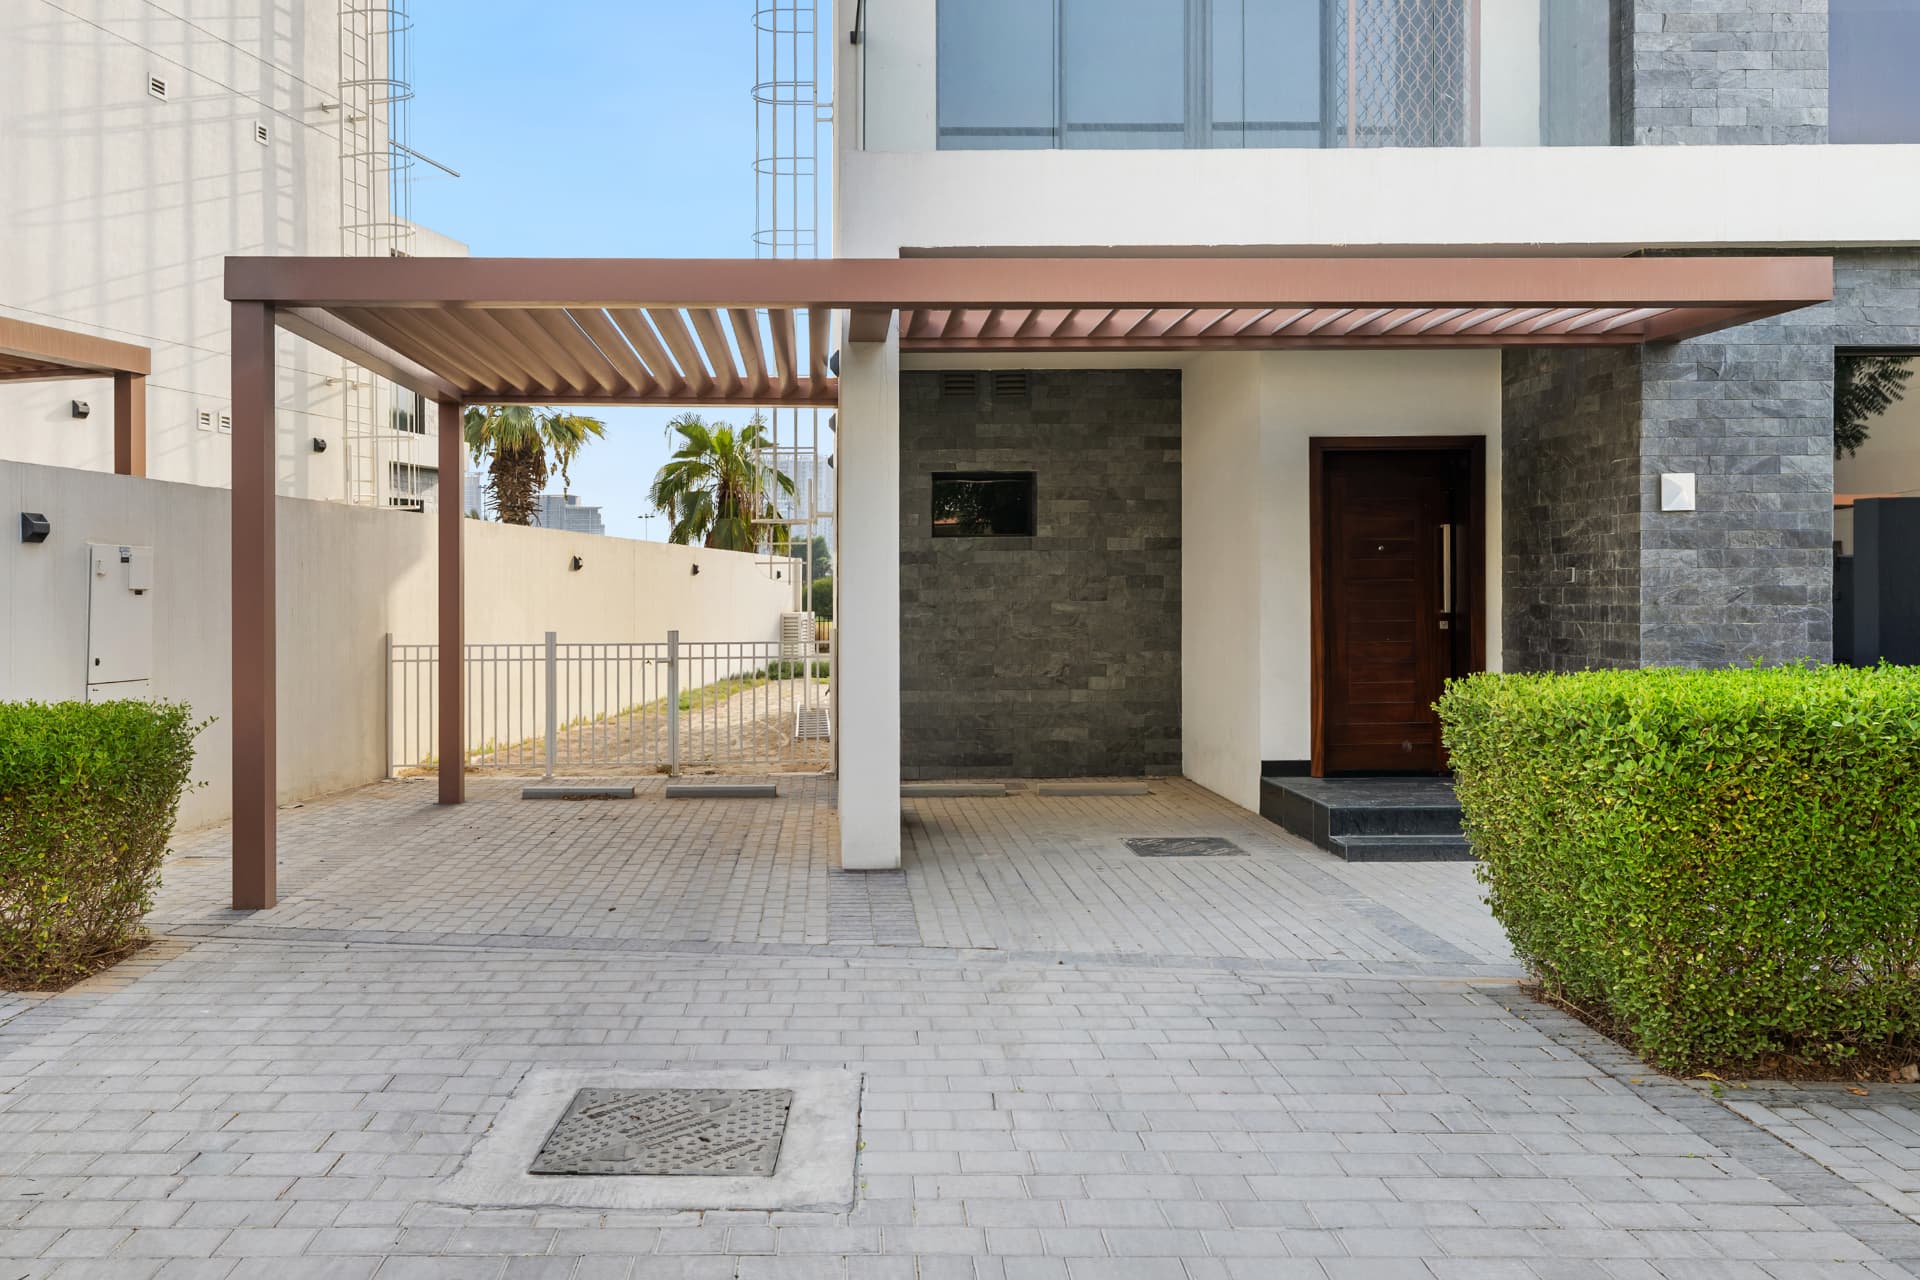
A corner plot, so the approach is open on two sides, with covered parking beside the front door.

See the rendered garden & exterior direction
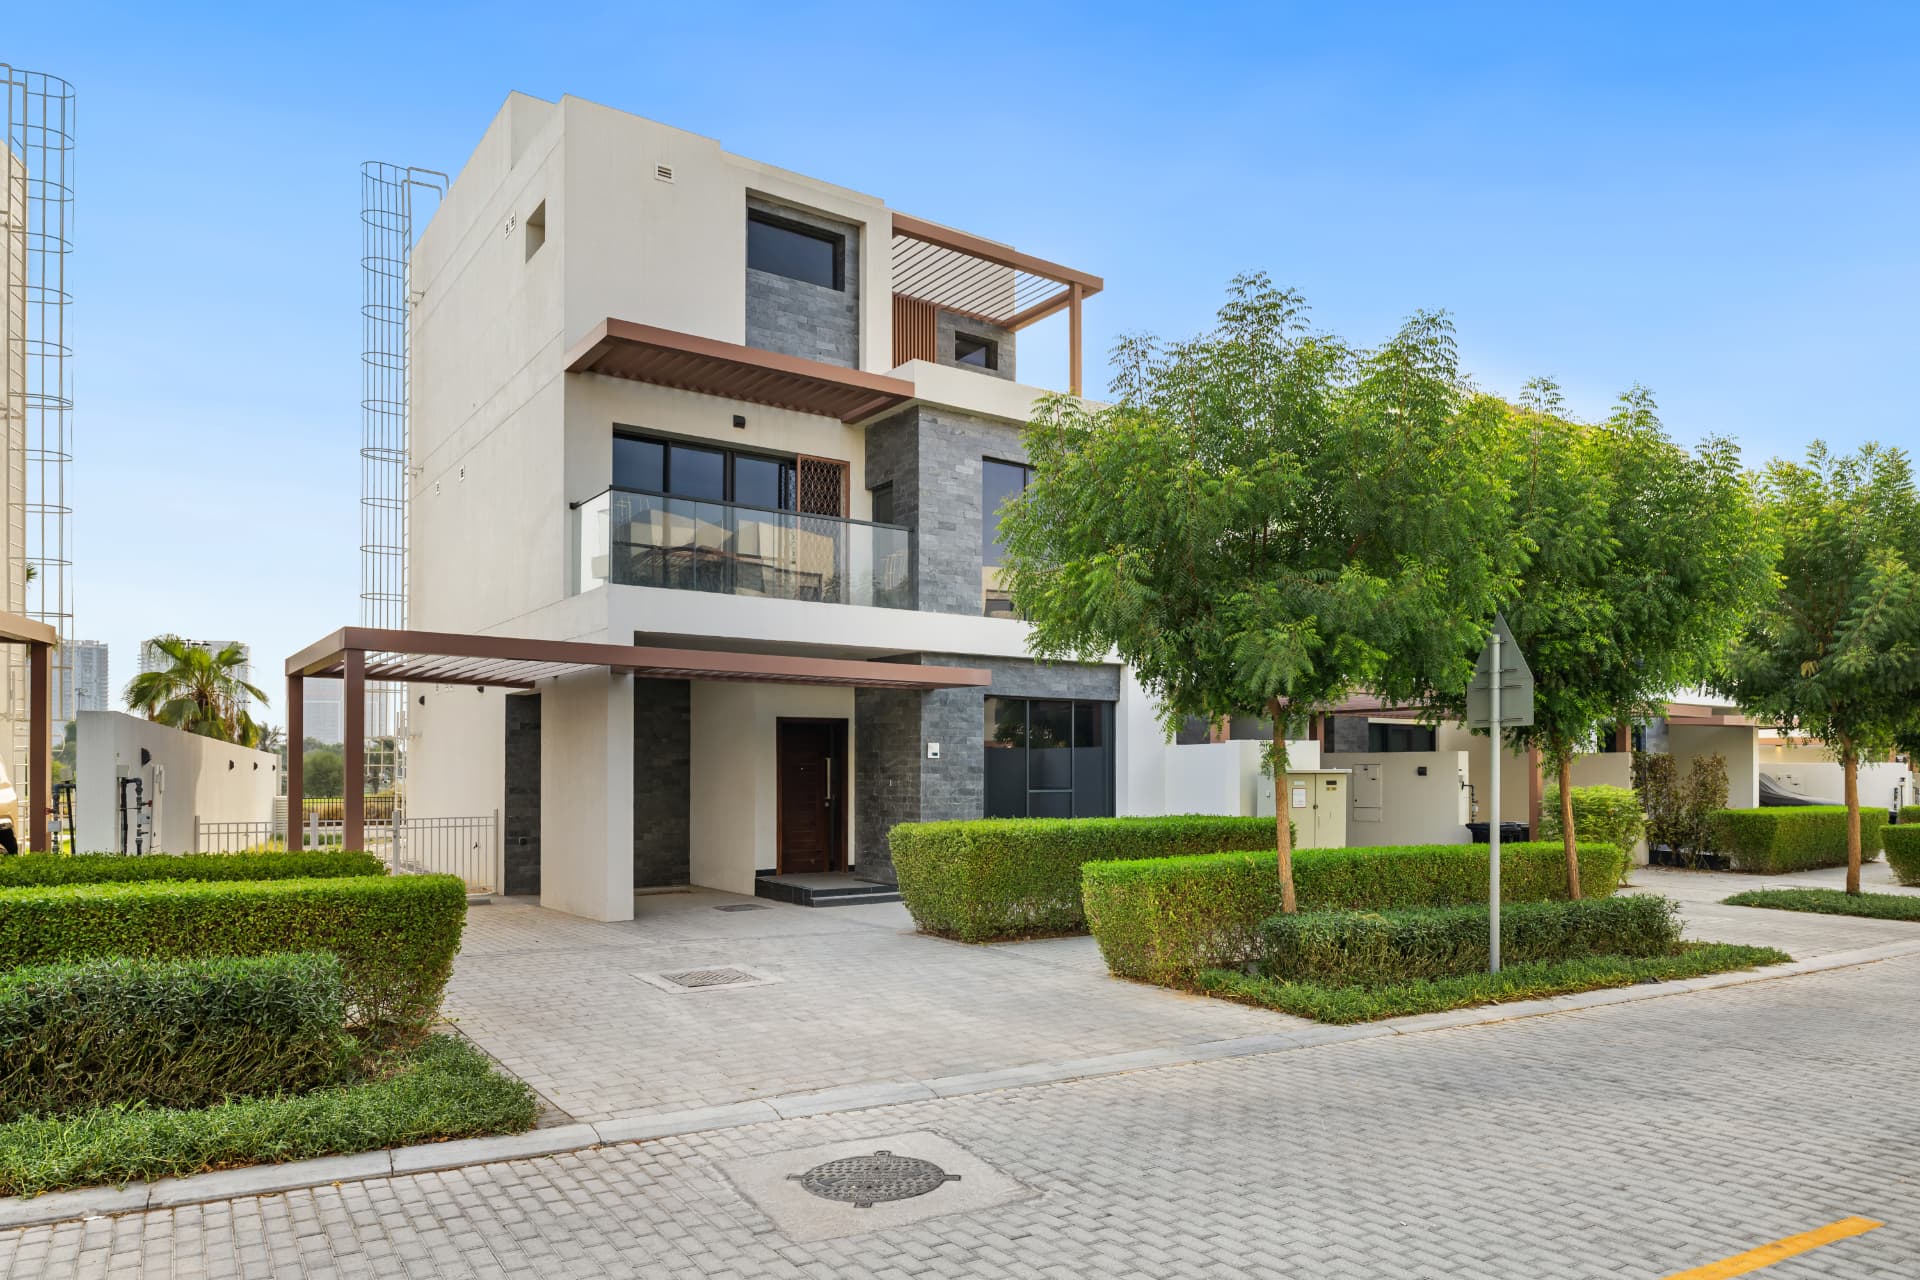

Arrival & entrance hall — The house from the corner approach
The house from the corner approach
Arrival & entrance hall — Covered parking and the front door
Covered parking and the front door

02

Living & reception

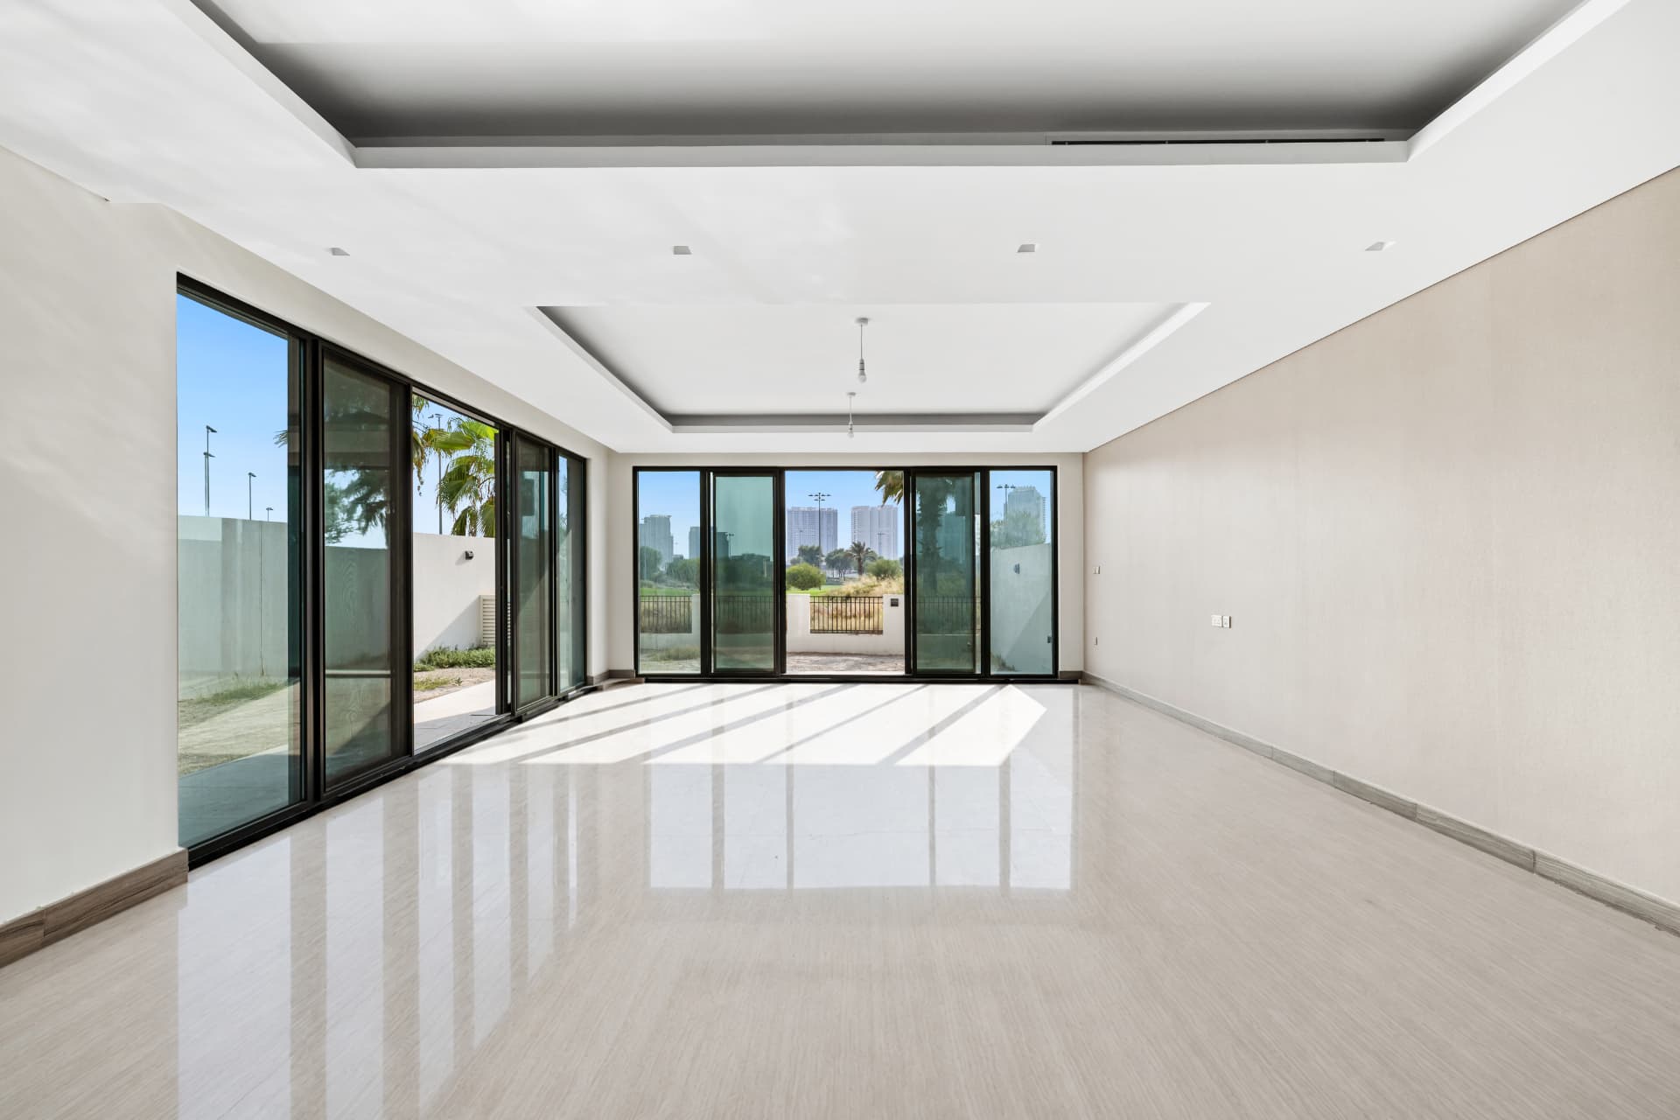
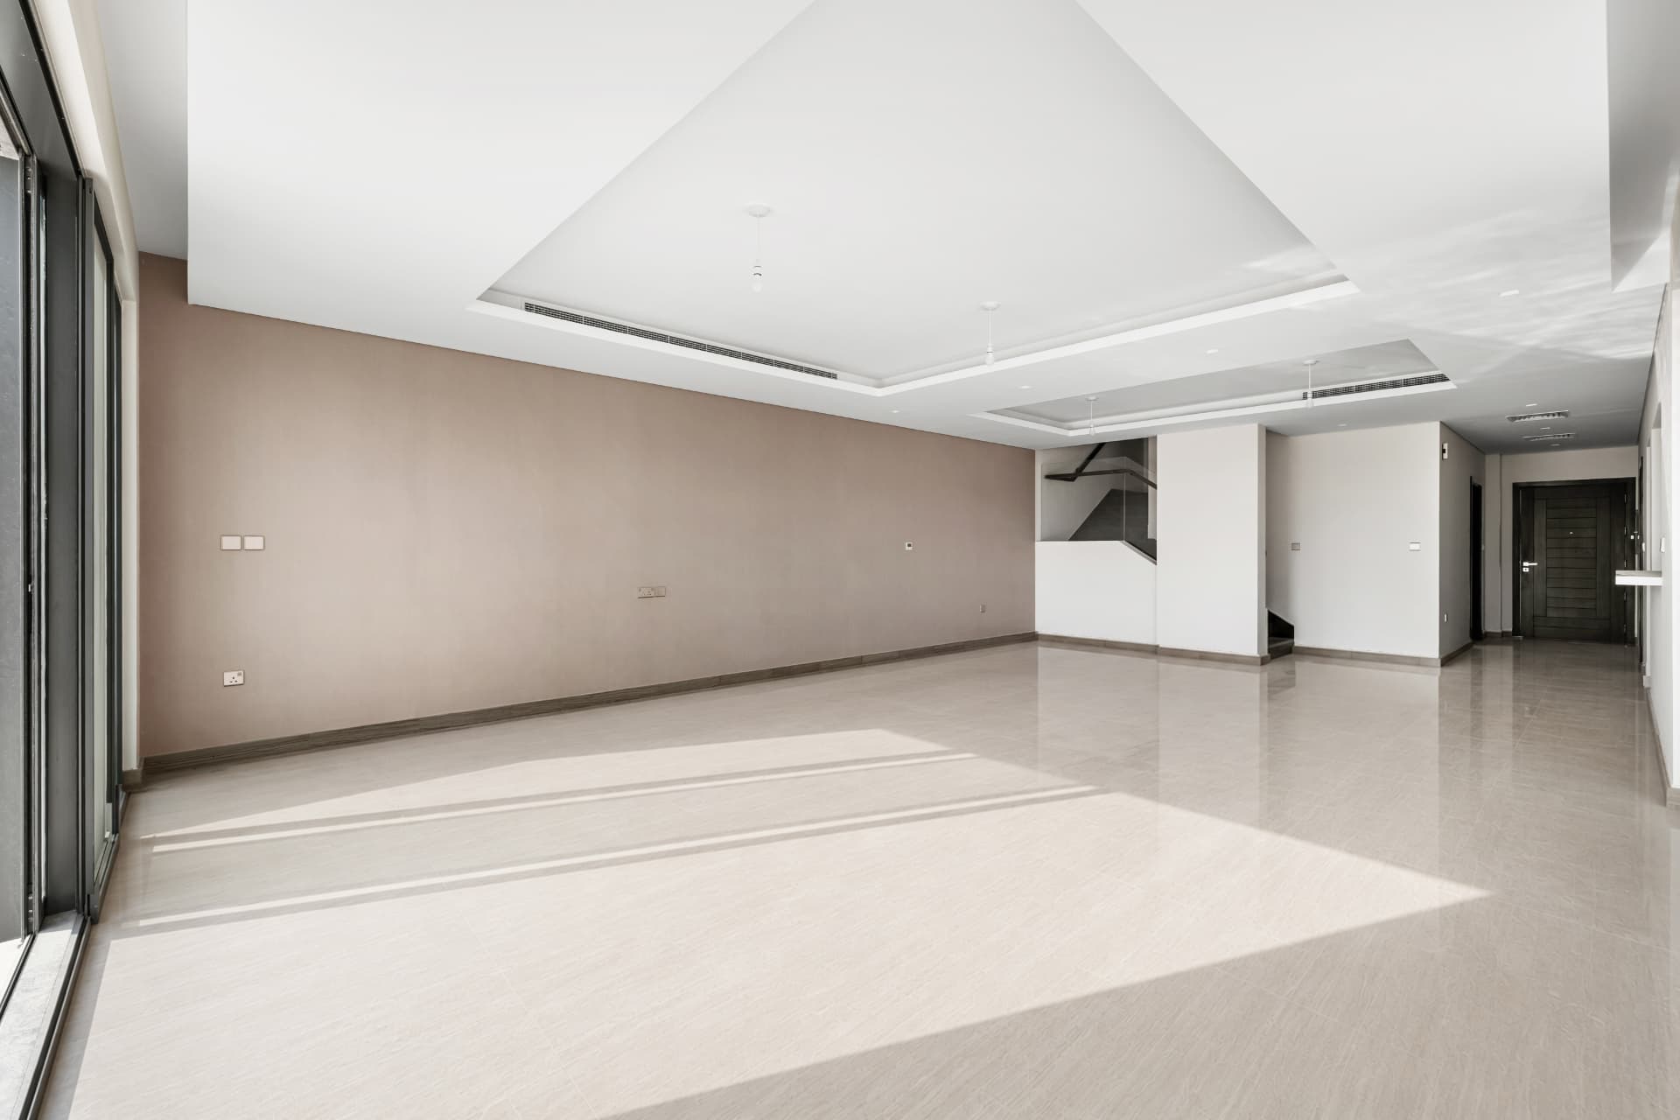
The ground floor runs as one open space with glazing on two sides, so the fairway is in view from most of it. Enough room to keep a formal reception separate from where the family actually sits.

See the rendered living room
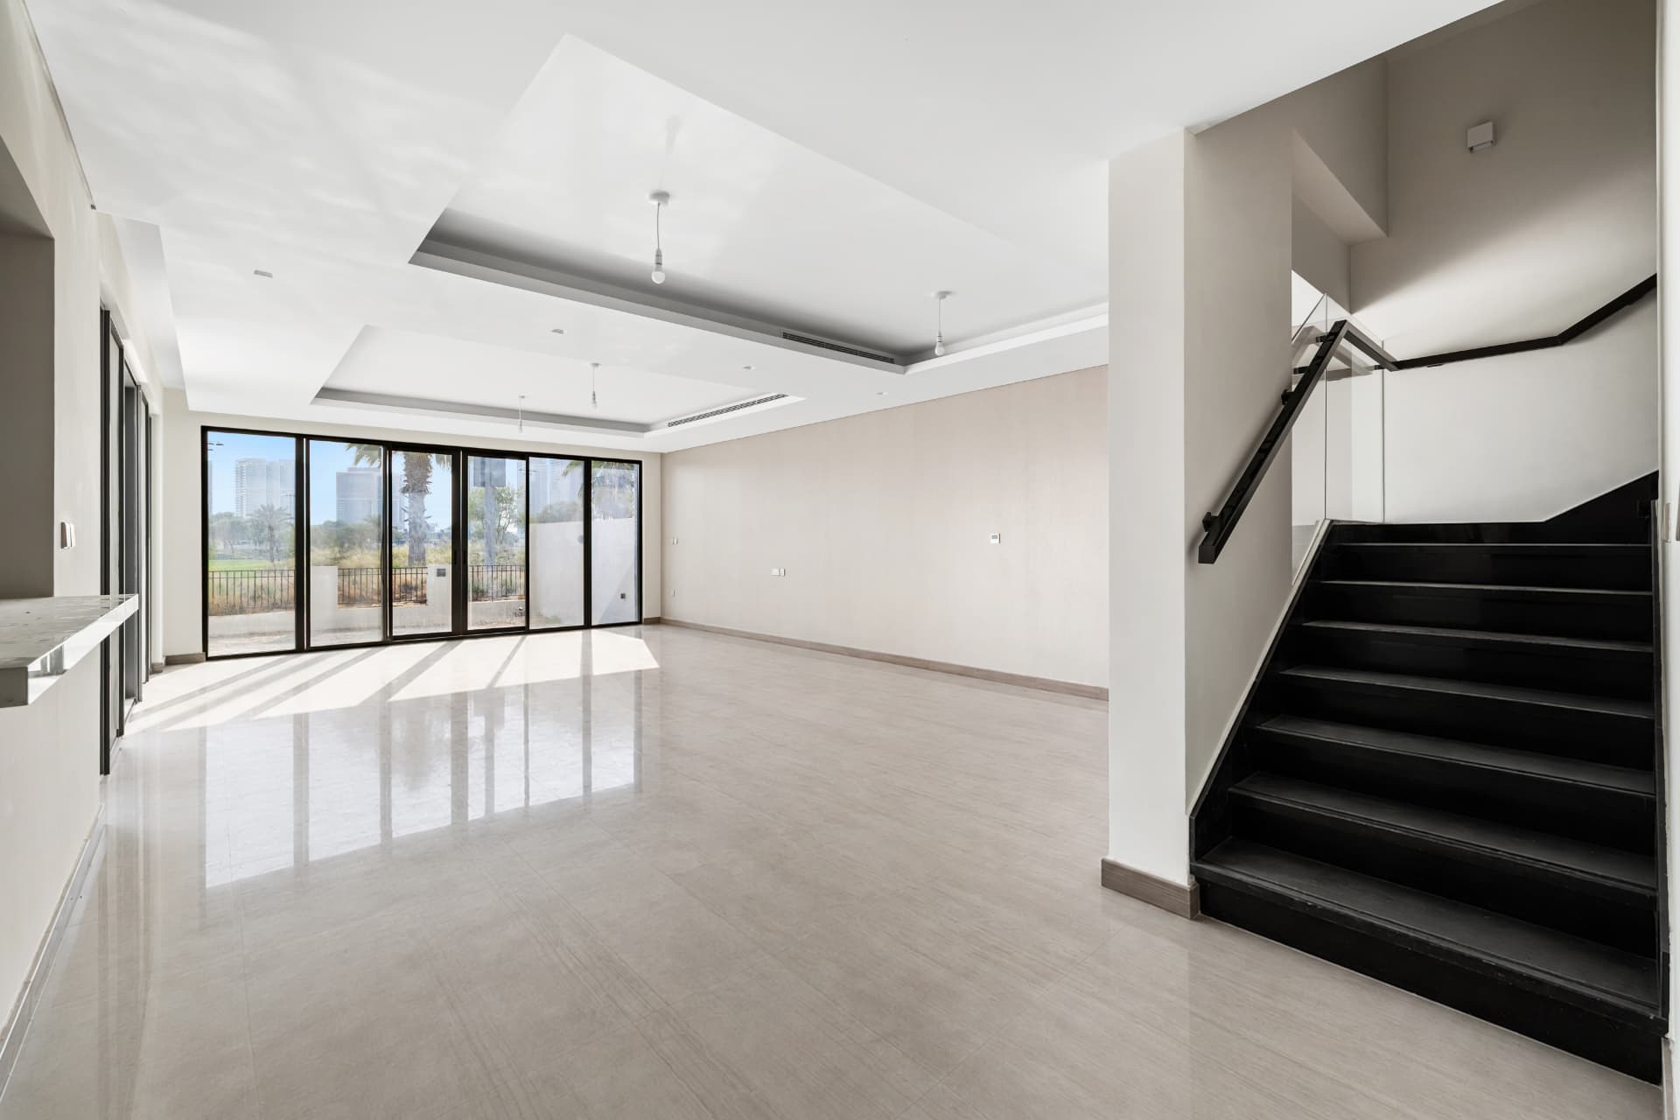
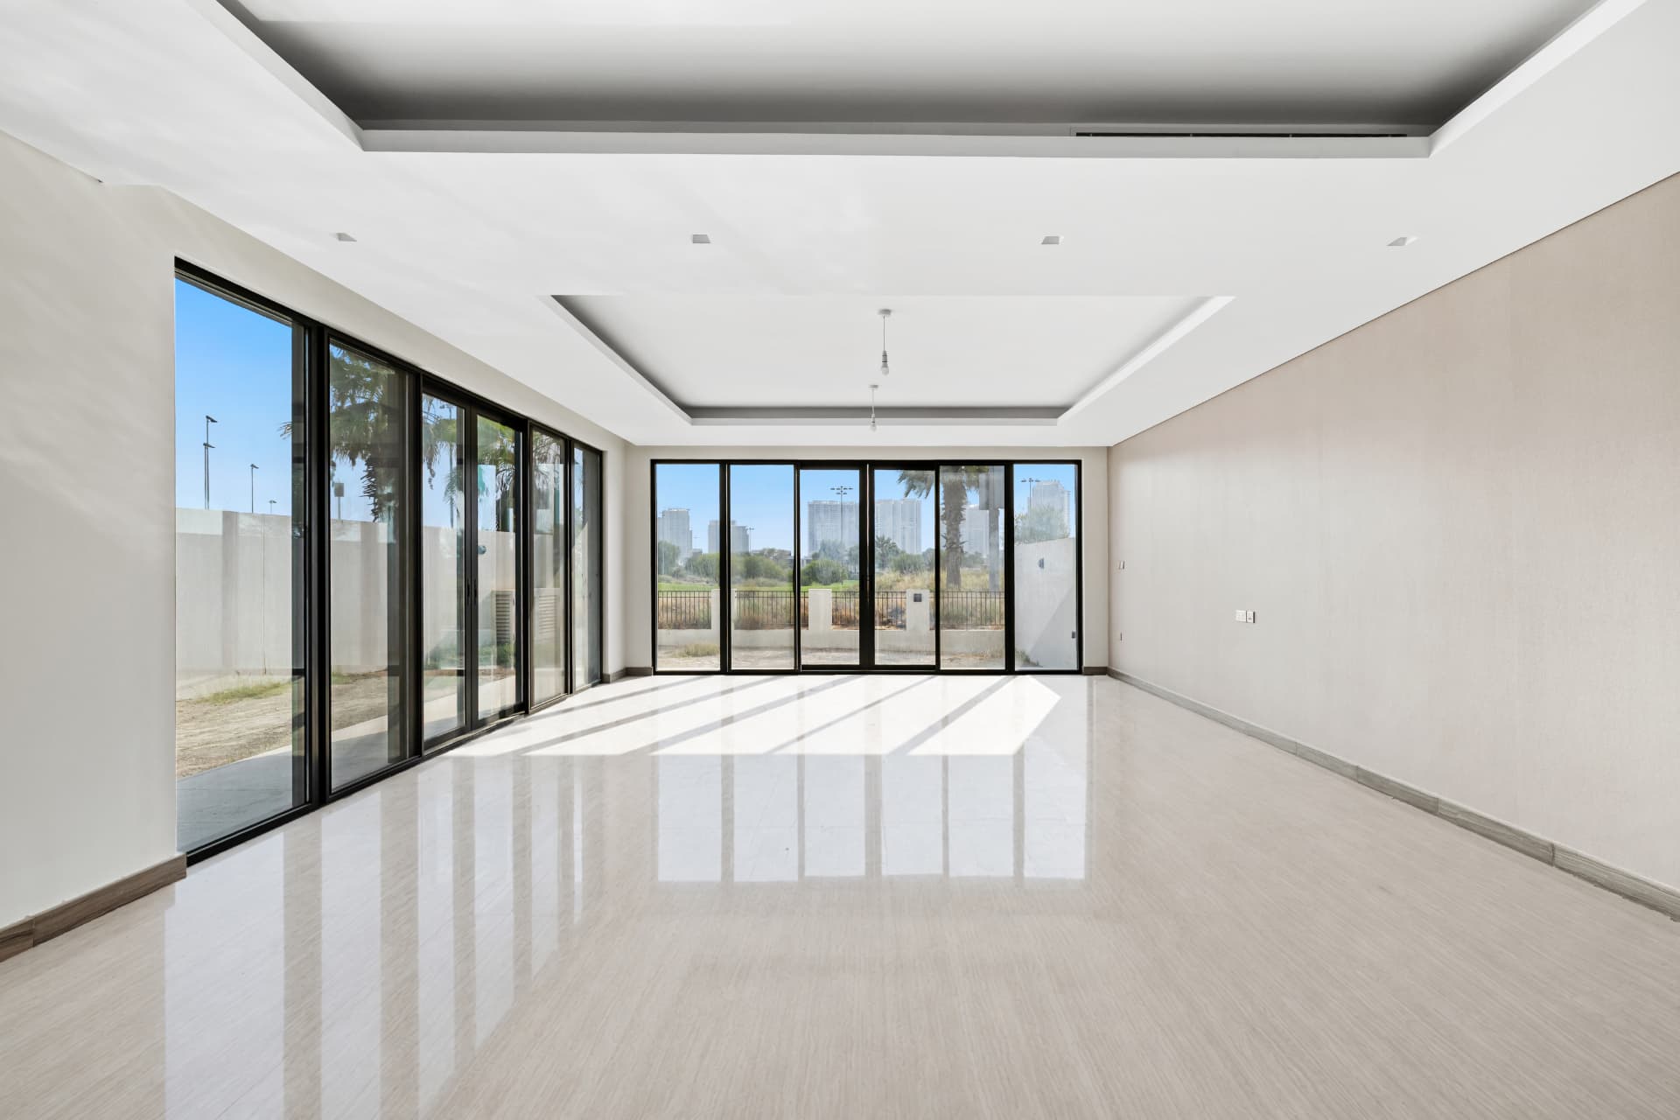
Living & reception — Open-plan ground floor and stair
Open-plan ground floor and stair
Living & reception — Living room, glazing on two sides
Living room, glazing on two sides
Living & reception — Reception opening to the garden
Reception opening to the garden

03

Kitchen & dining

A fitted kitchen with a separate dining and family area beside it — close enough to the garden doors that summer evenings move outside without much effort.

See the rendered ground-floor scheme
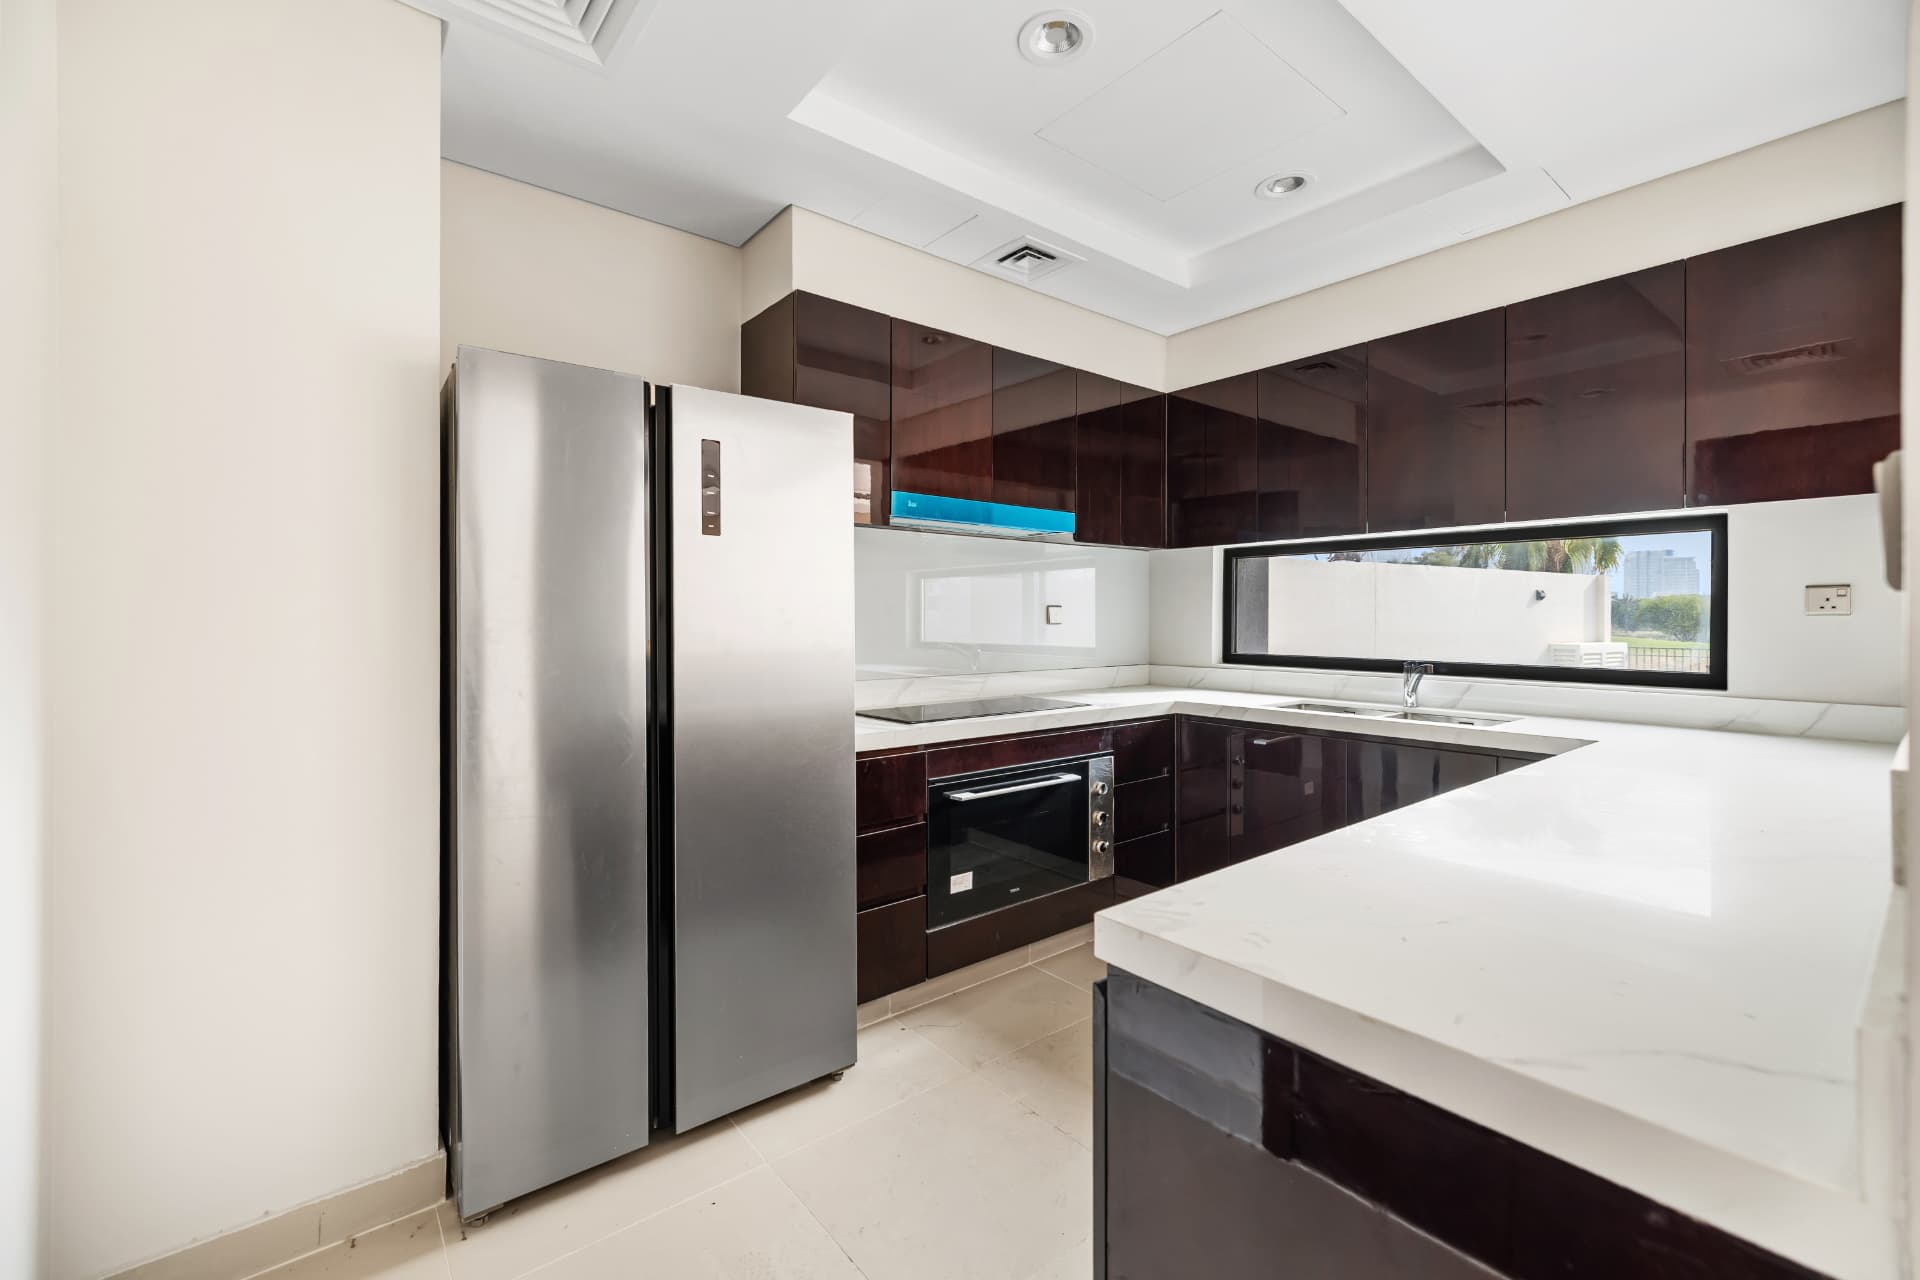
Kitchen & dining — Kitchen
Kitchen
Kitchen & dining — Dining and family space
Dining and family space

04

The master suite

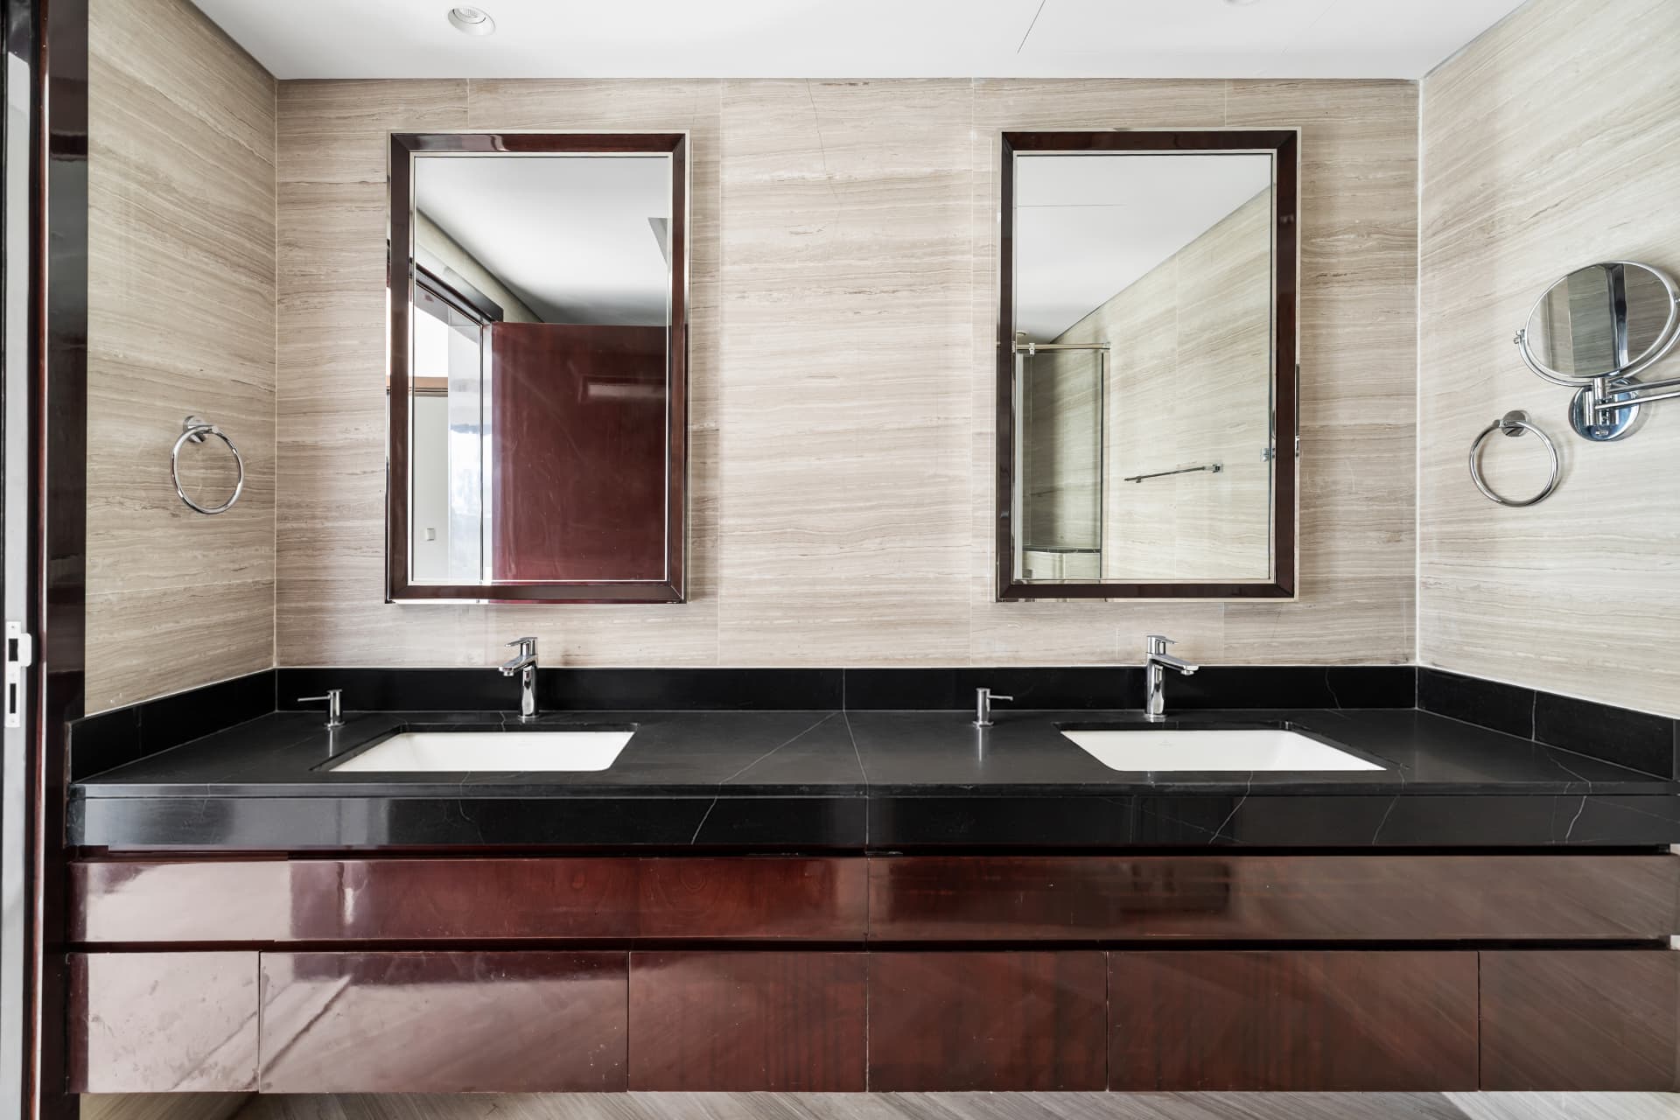
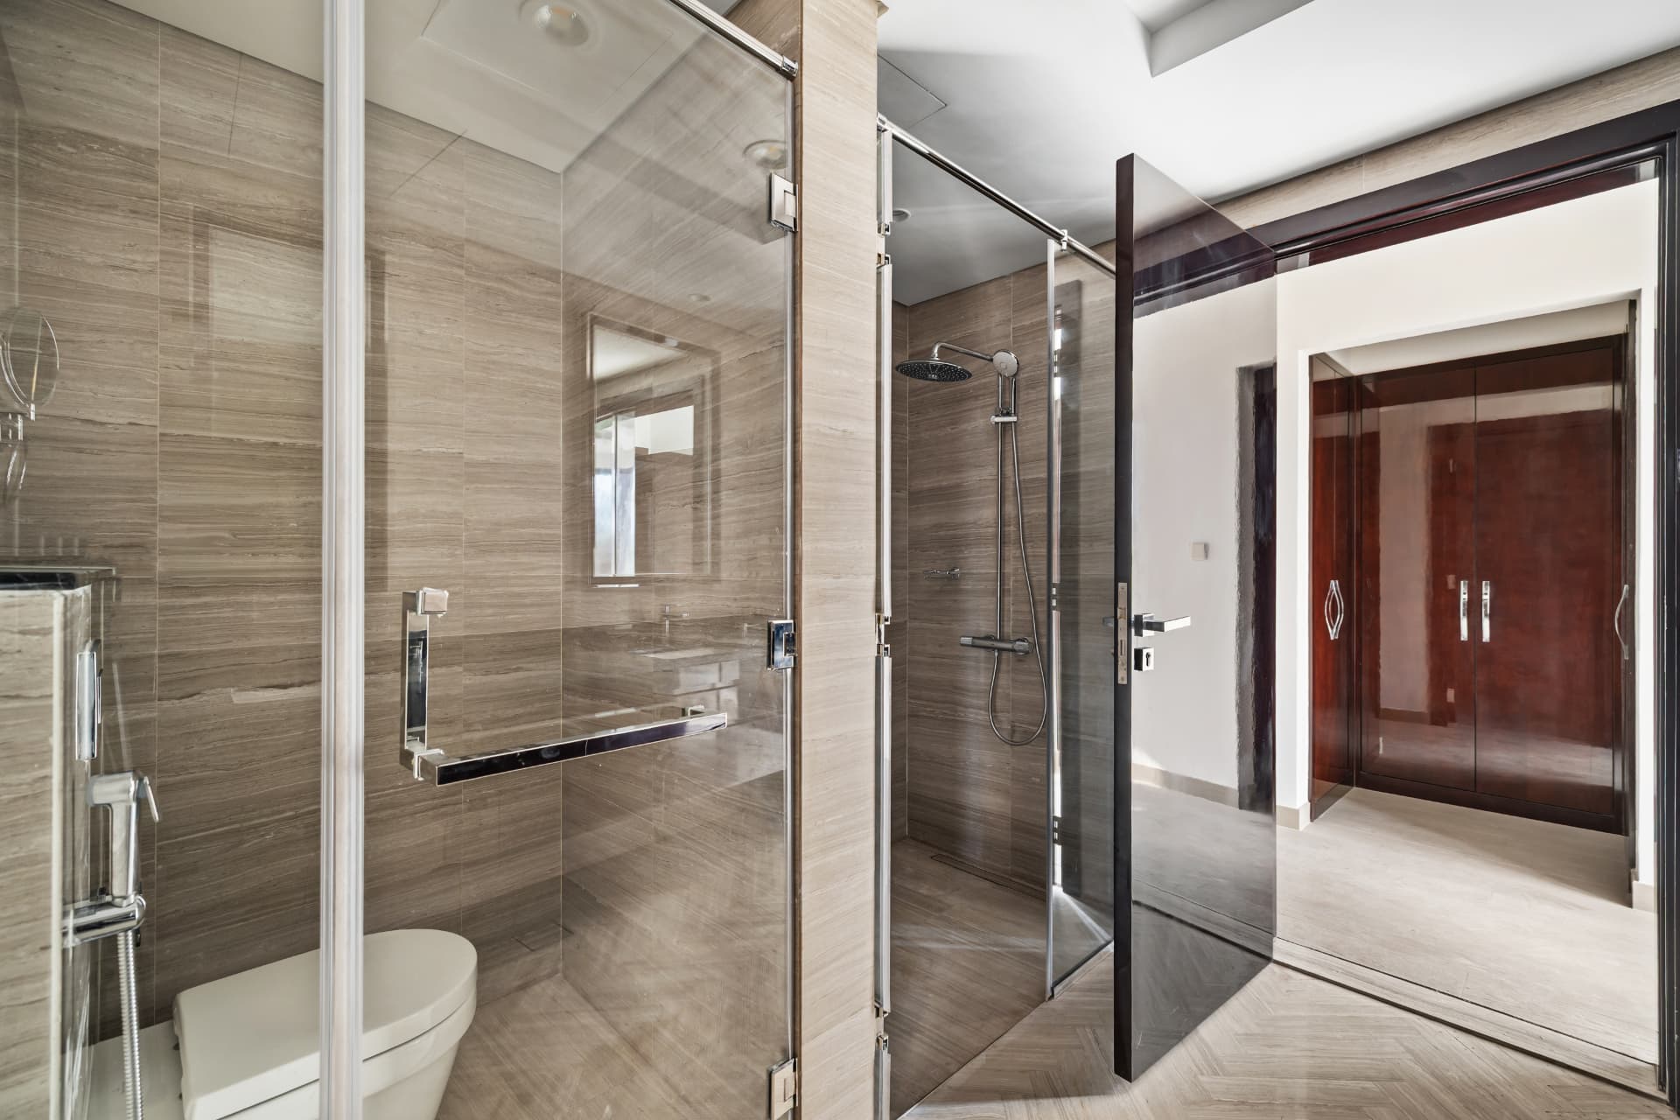
The corner bedroom, with the golf outlook on two elevations, fitted wardrobes and an en-suite with twin vanity and a walk-in shower. It is the room that makes the corner plot worth the premium.

See the rendered master suite
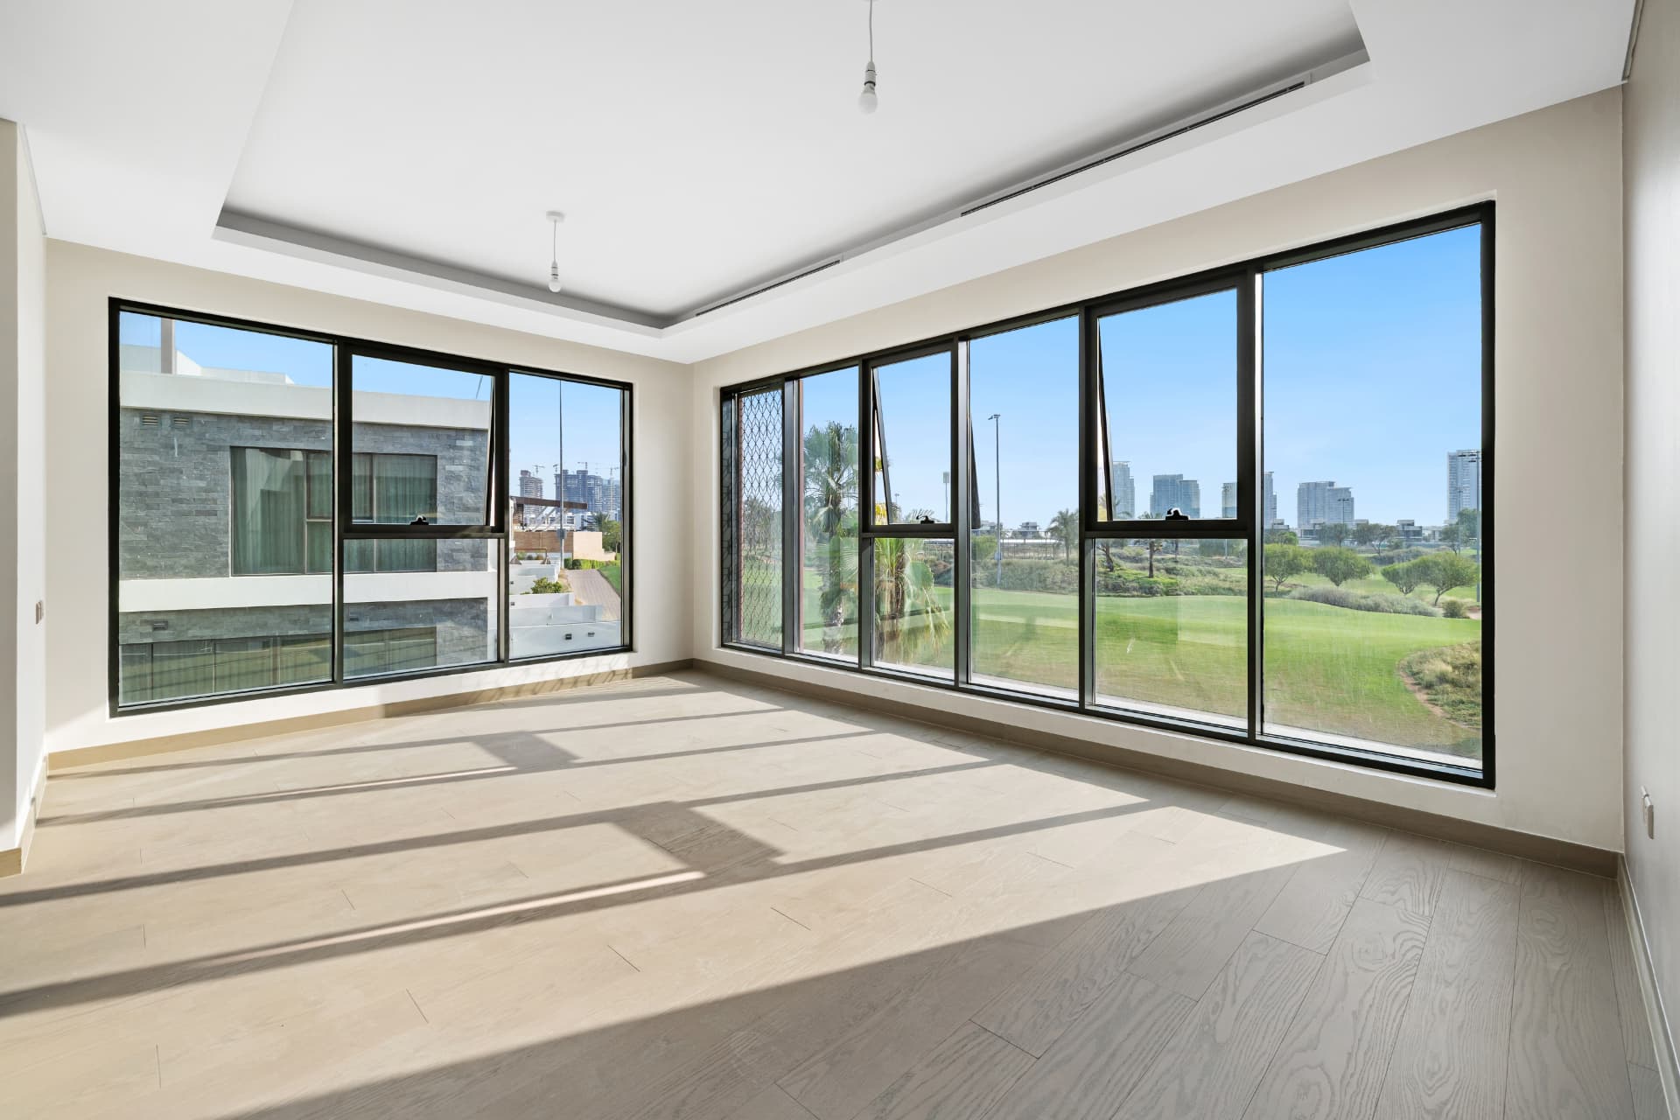
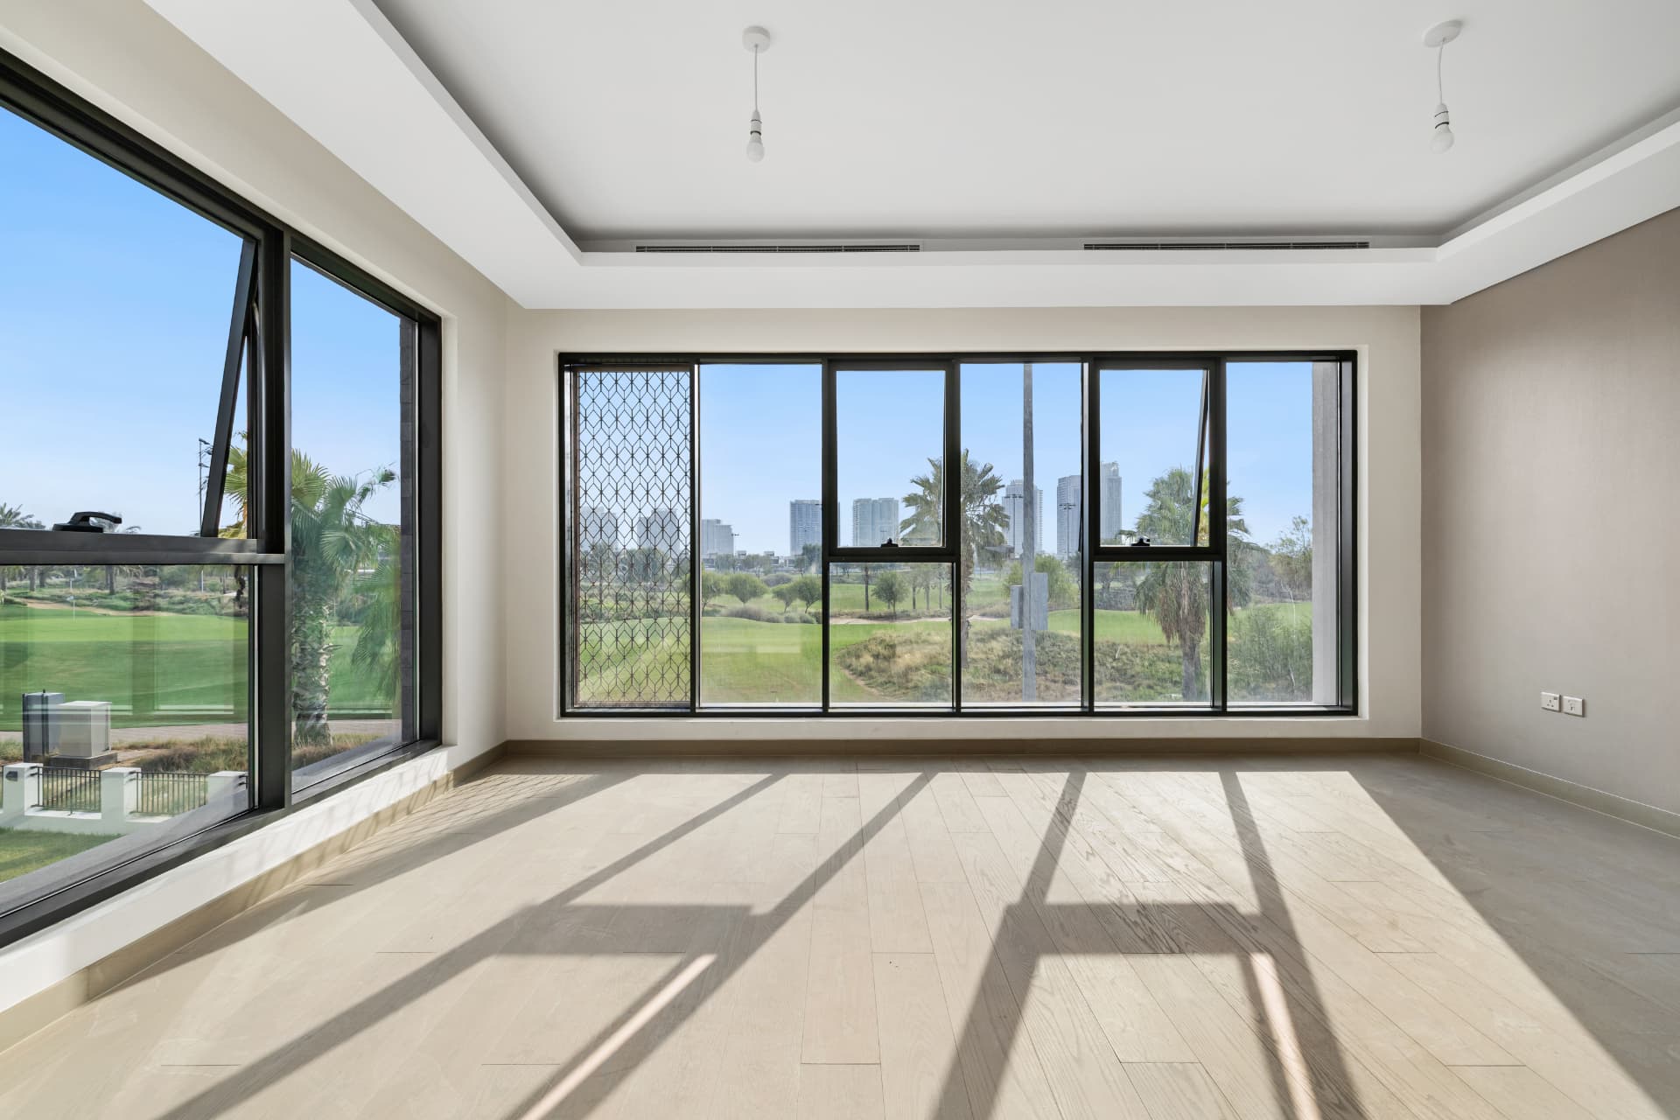
The master suite — Master bedroom, corner golf outlook
Master bedroom, corner golf outlook
The master suite — Full-height windows to the fairway
Full-height windows to the fairway
The master suite — Master bathroom, twin vanity
Master bathroom, twin vanity
The master suite — Walk-in shower and dressing
Walk-in shower and dressing

05

The games room / 6th room

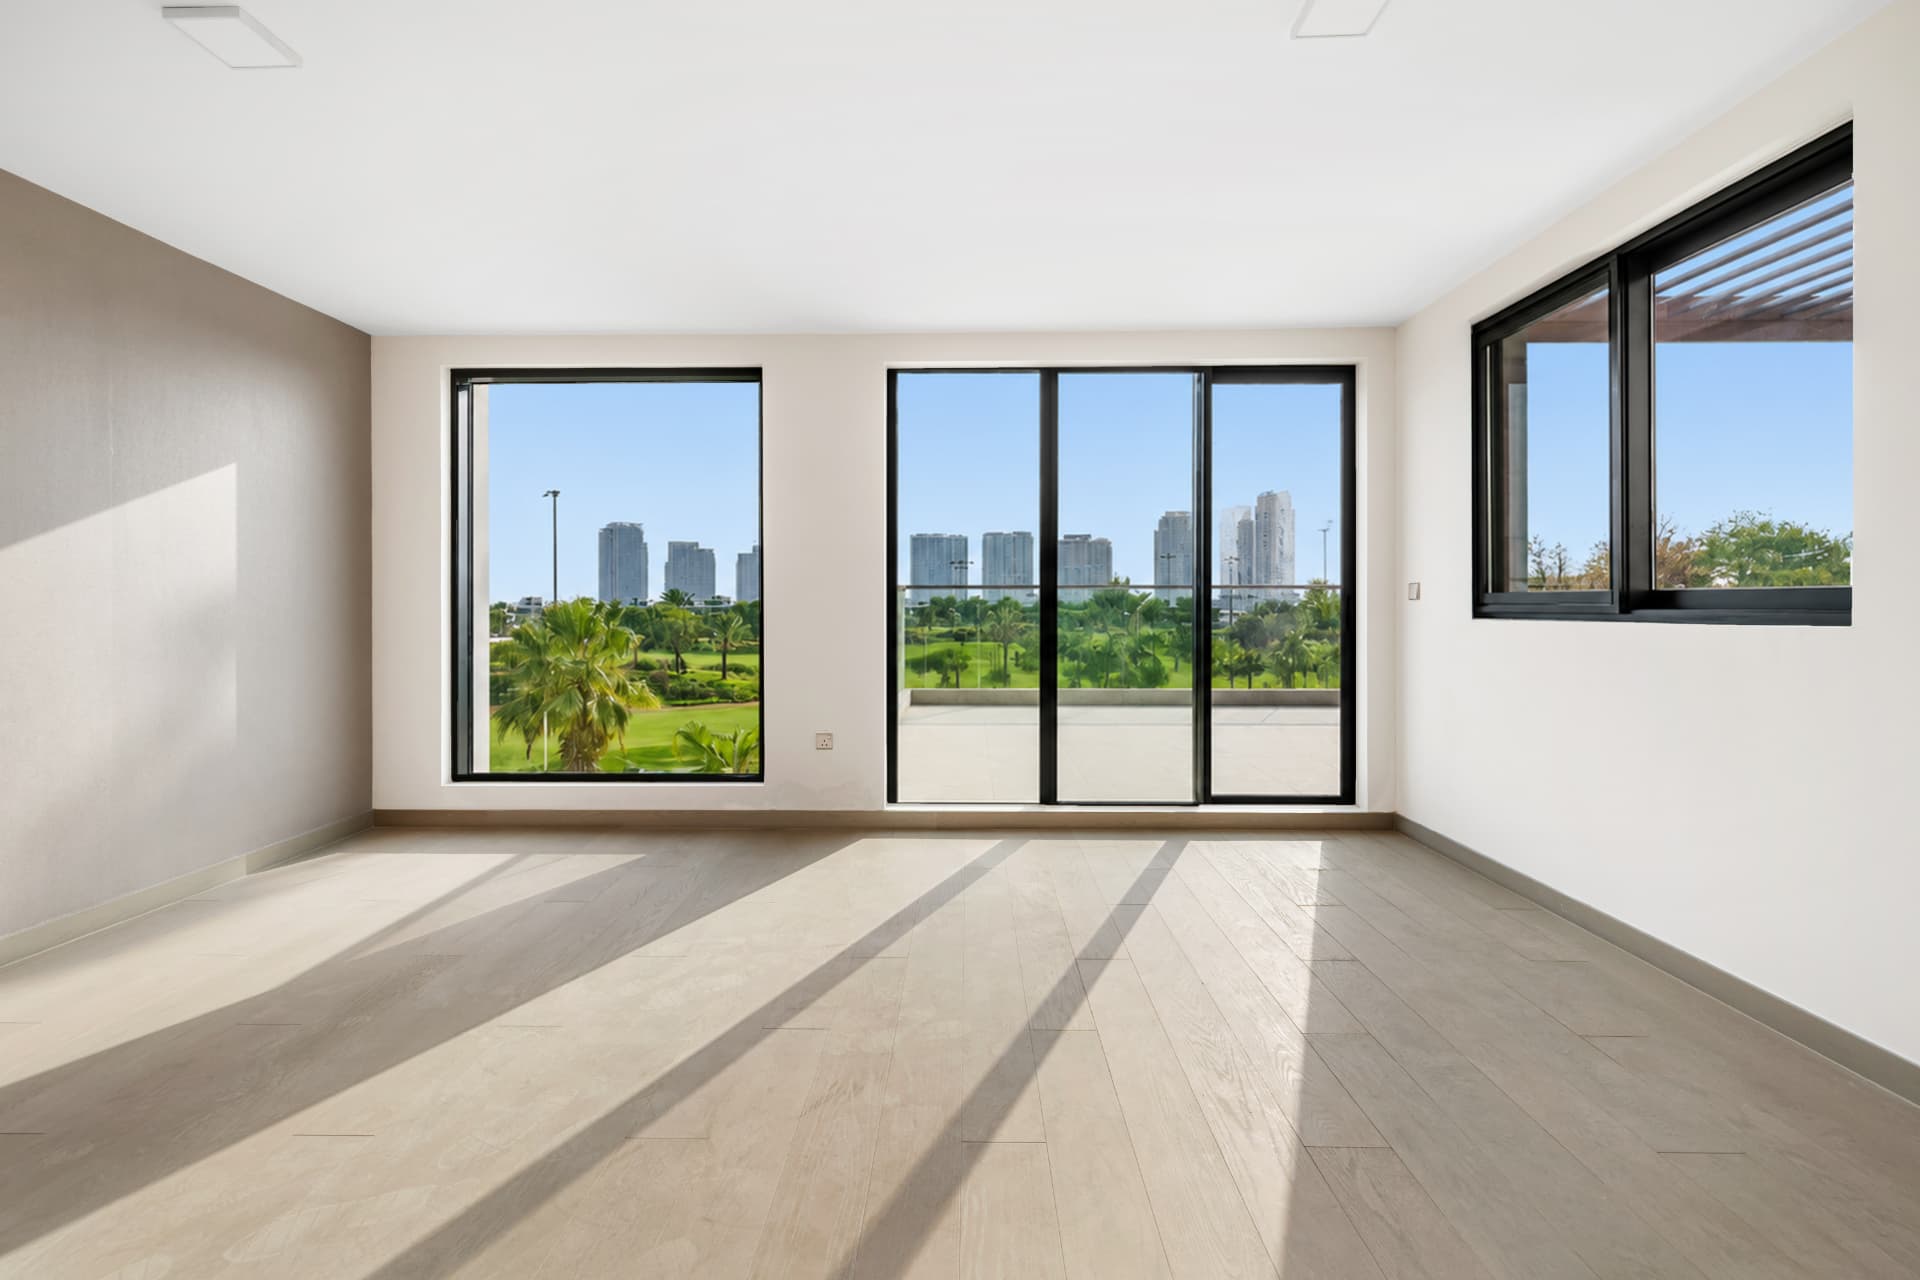
The top-floor room with its own terrace and golf view. The developer plan classifies it as a games room / extra bedroom, which is exactly why it works as a sixth bedroom, cinema, office or guest suite.

See the 6th room rendered as a cinema & office
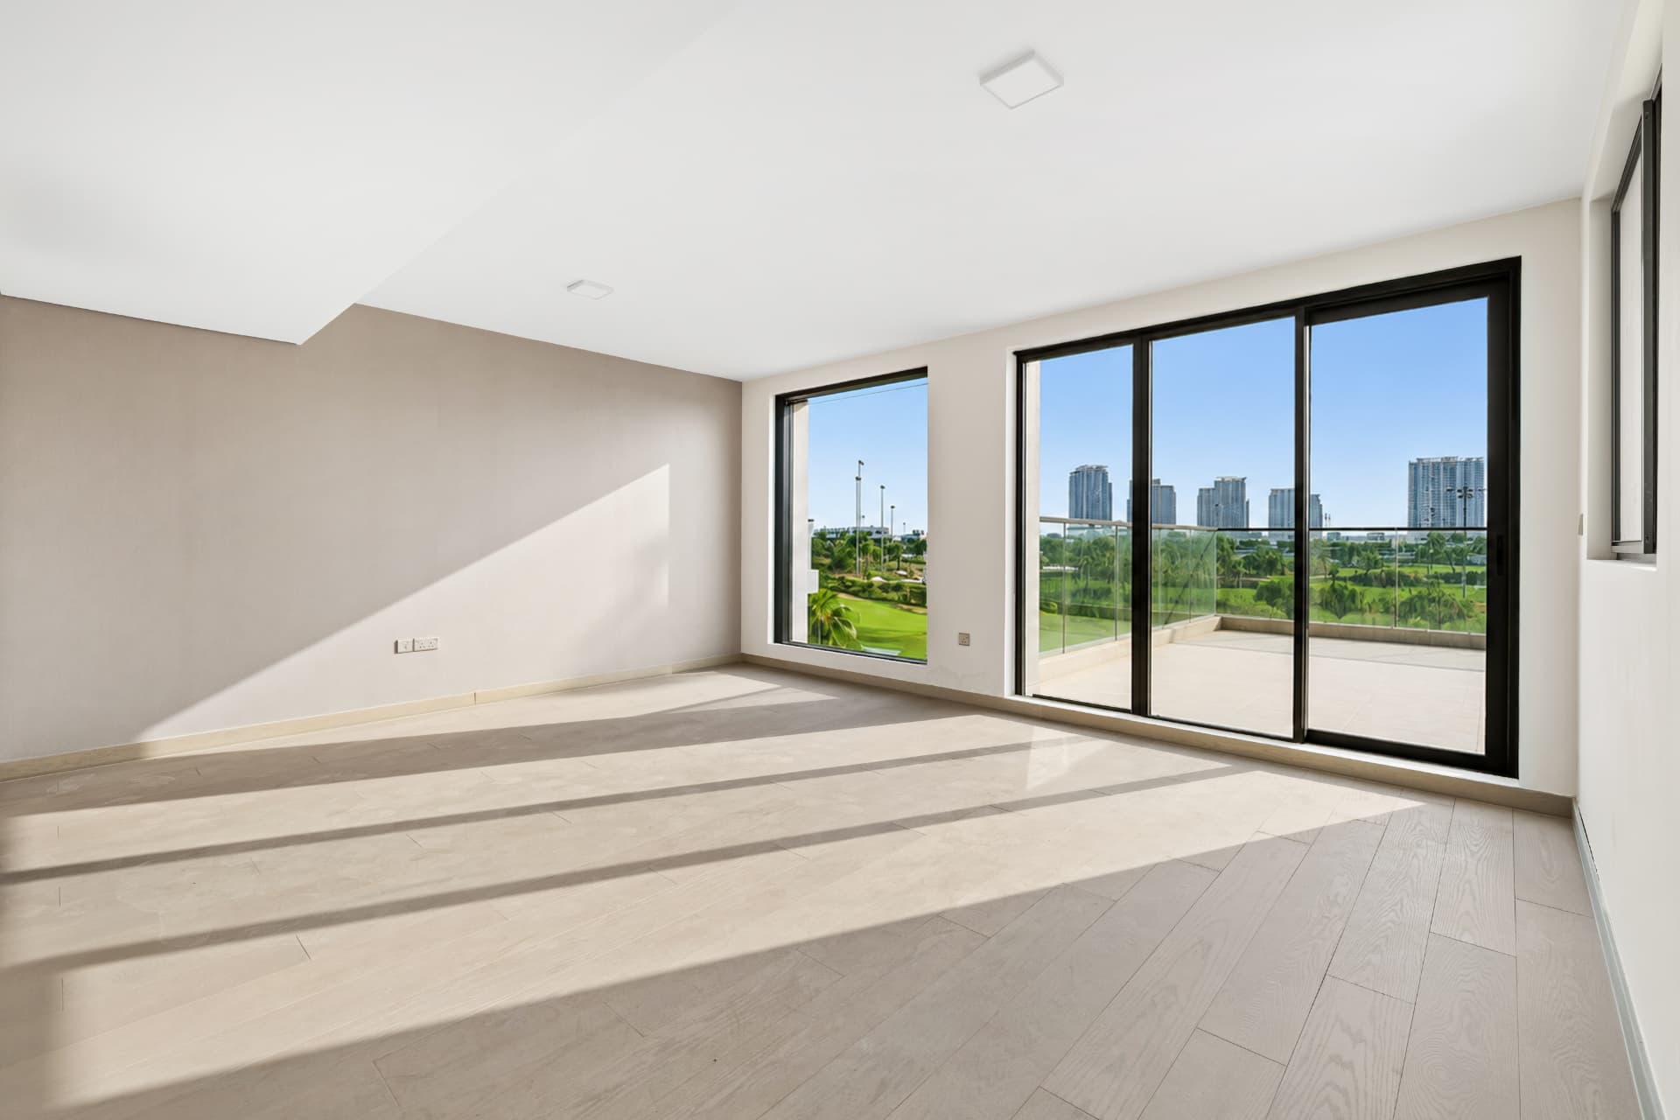
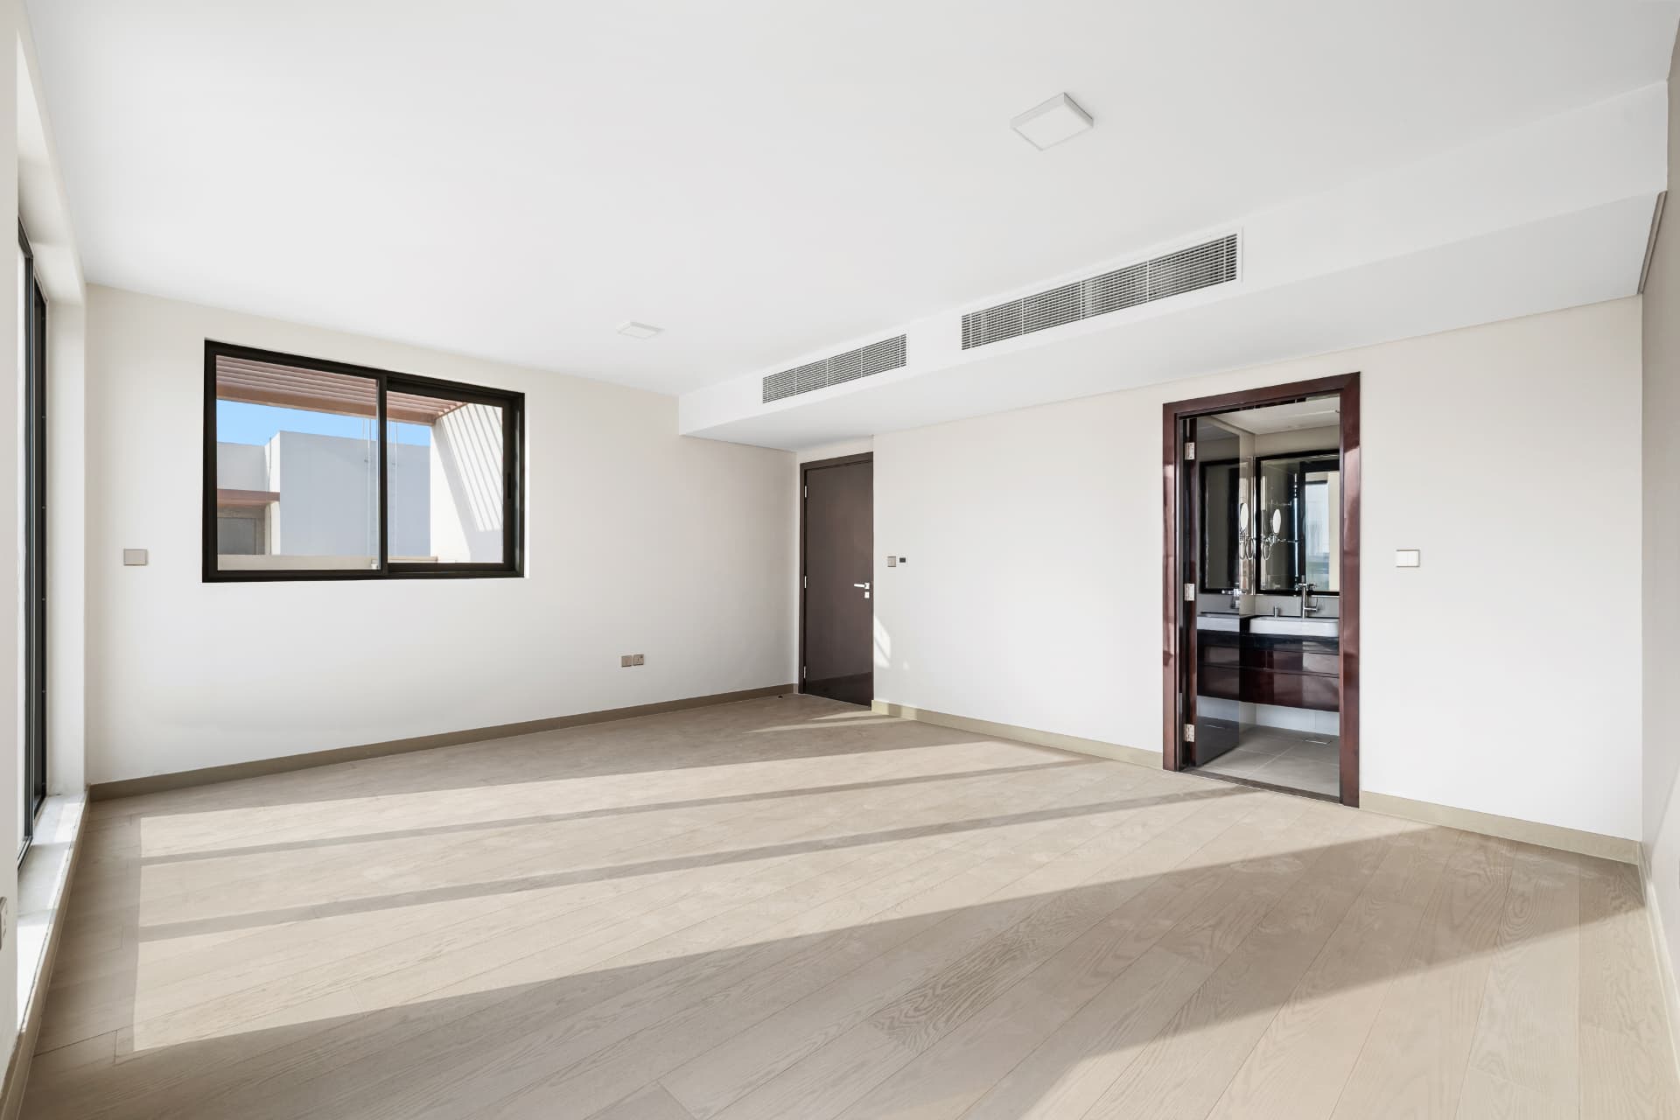
The games room / 6th room — Games room opening onto the terrace
Games room opening onto the terrace
The games room / 6th room — Arranged as a suite with its own bathroom
Arranged as a suite with its own bathroom
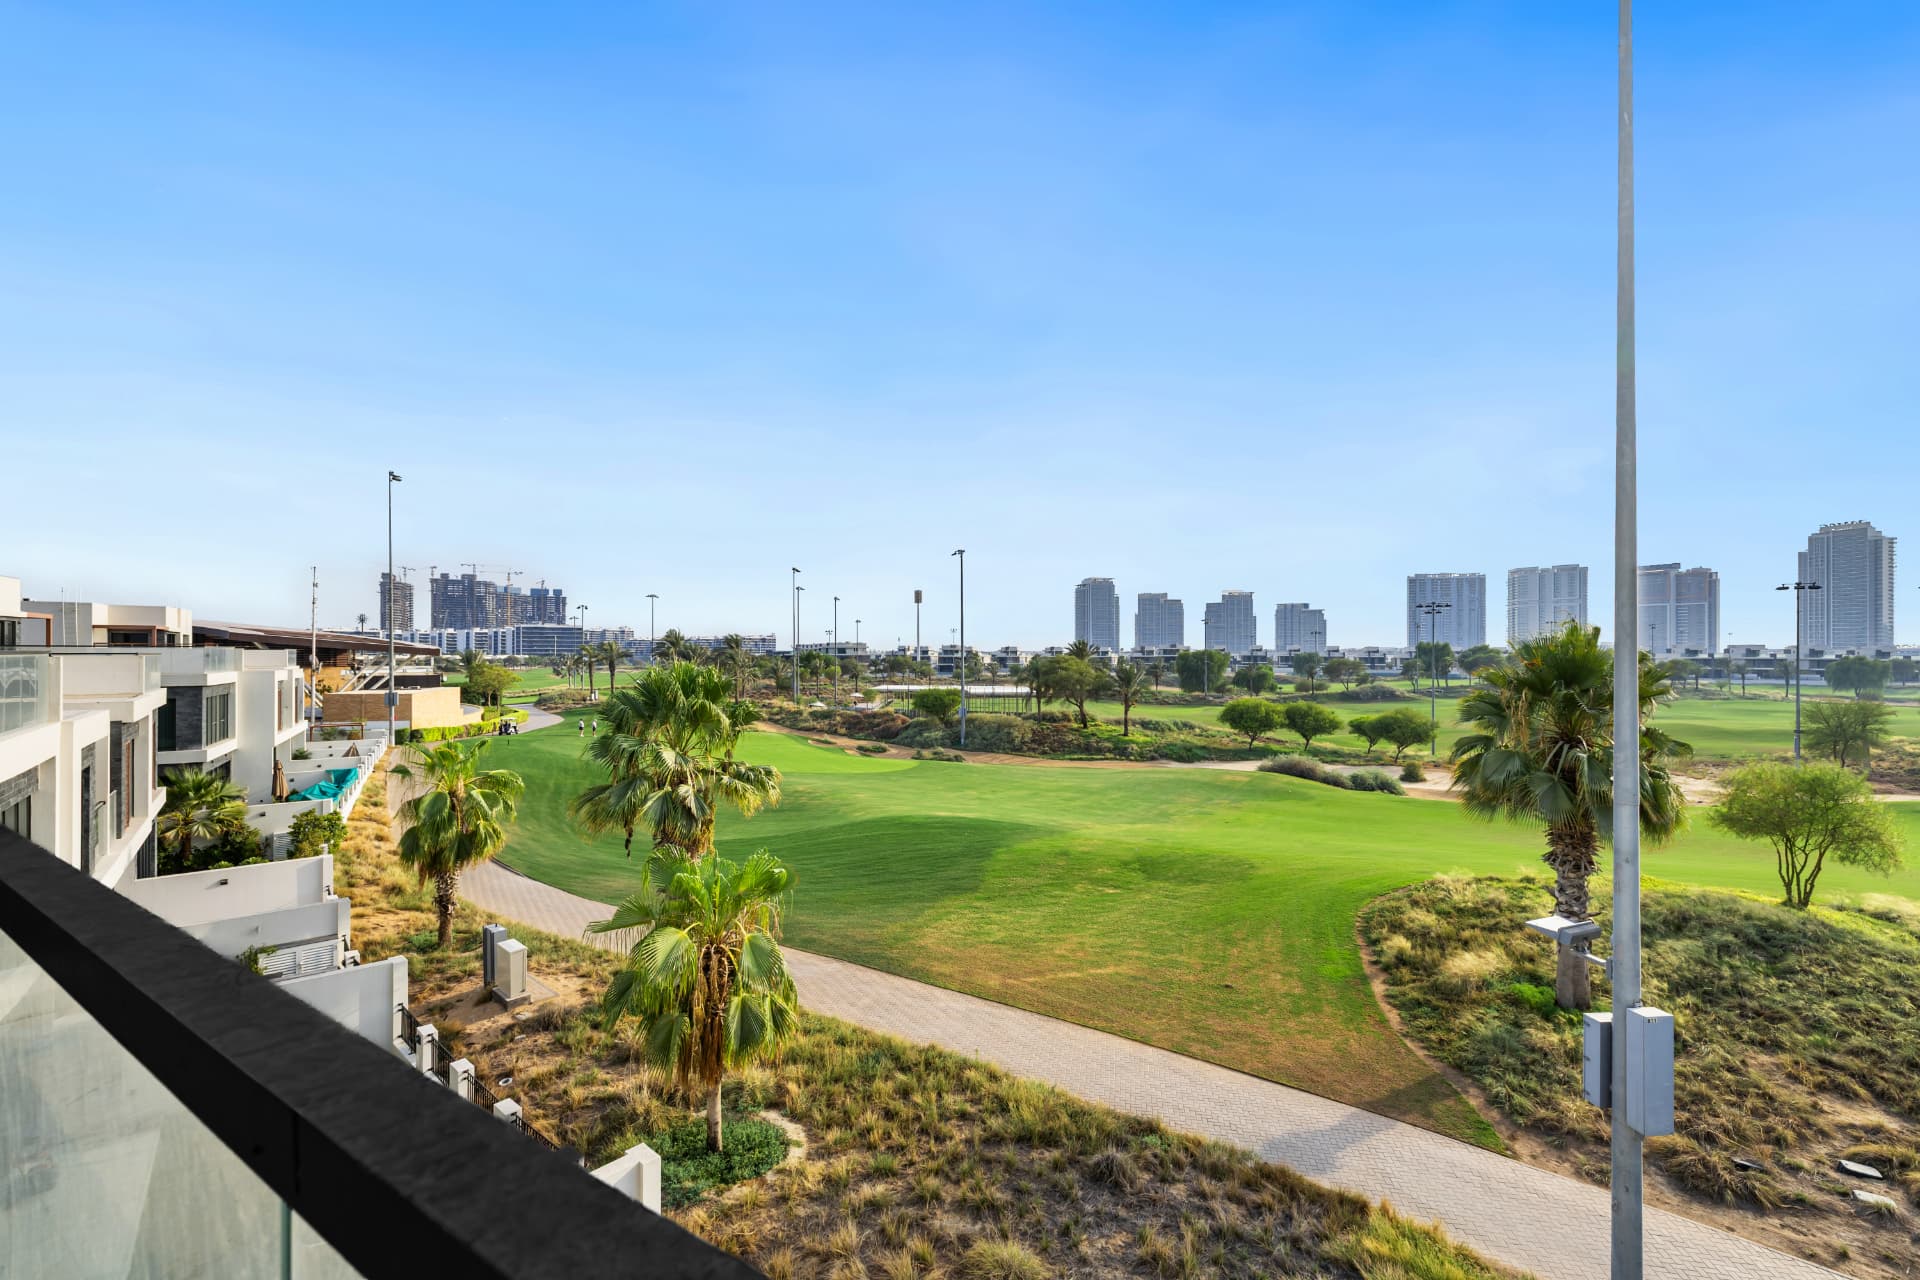
The games room / 6th room — Fairway and skyline from the upper floor
Fairway and skyline from the upper floor

06

The family bedrooms

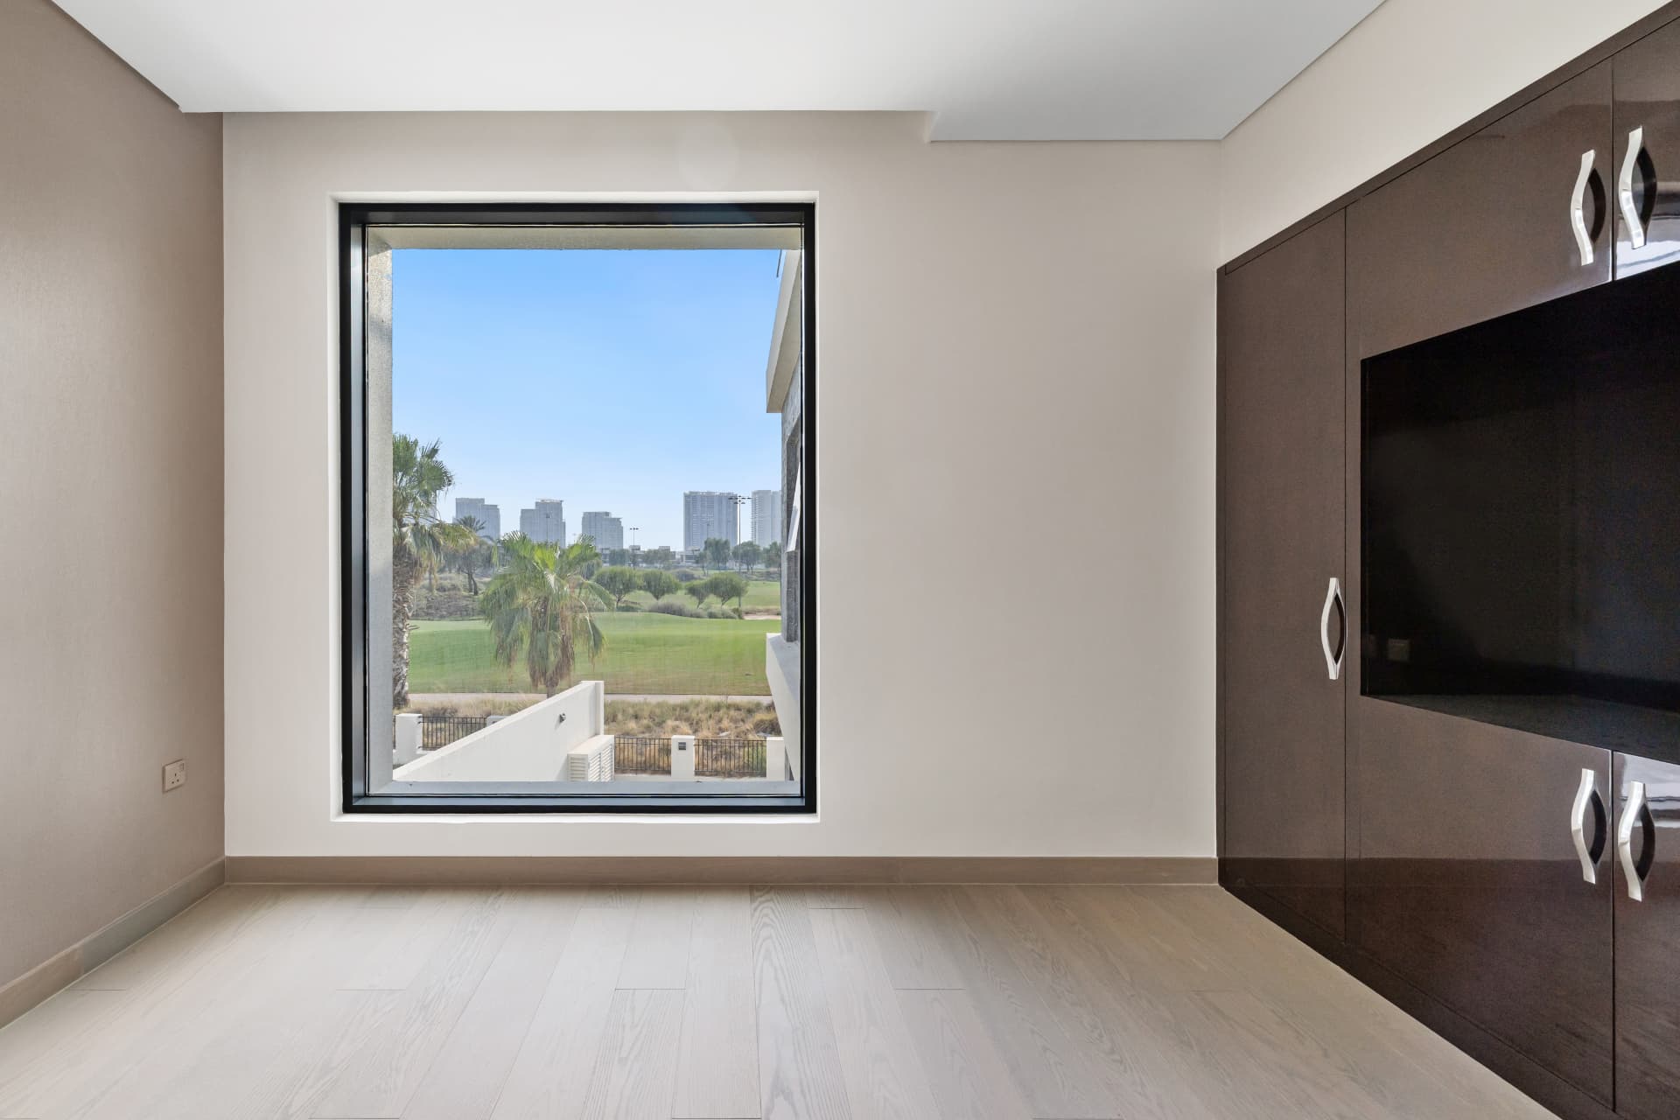
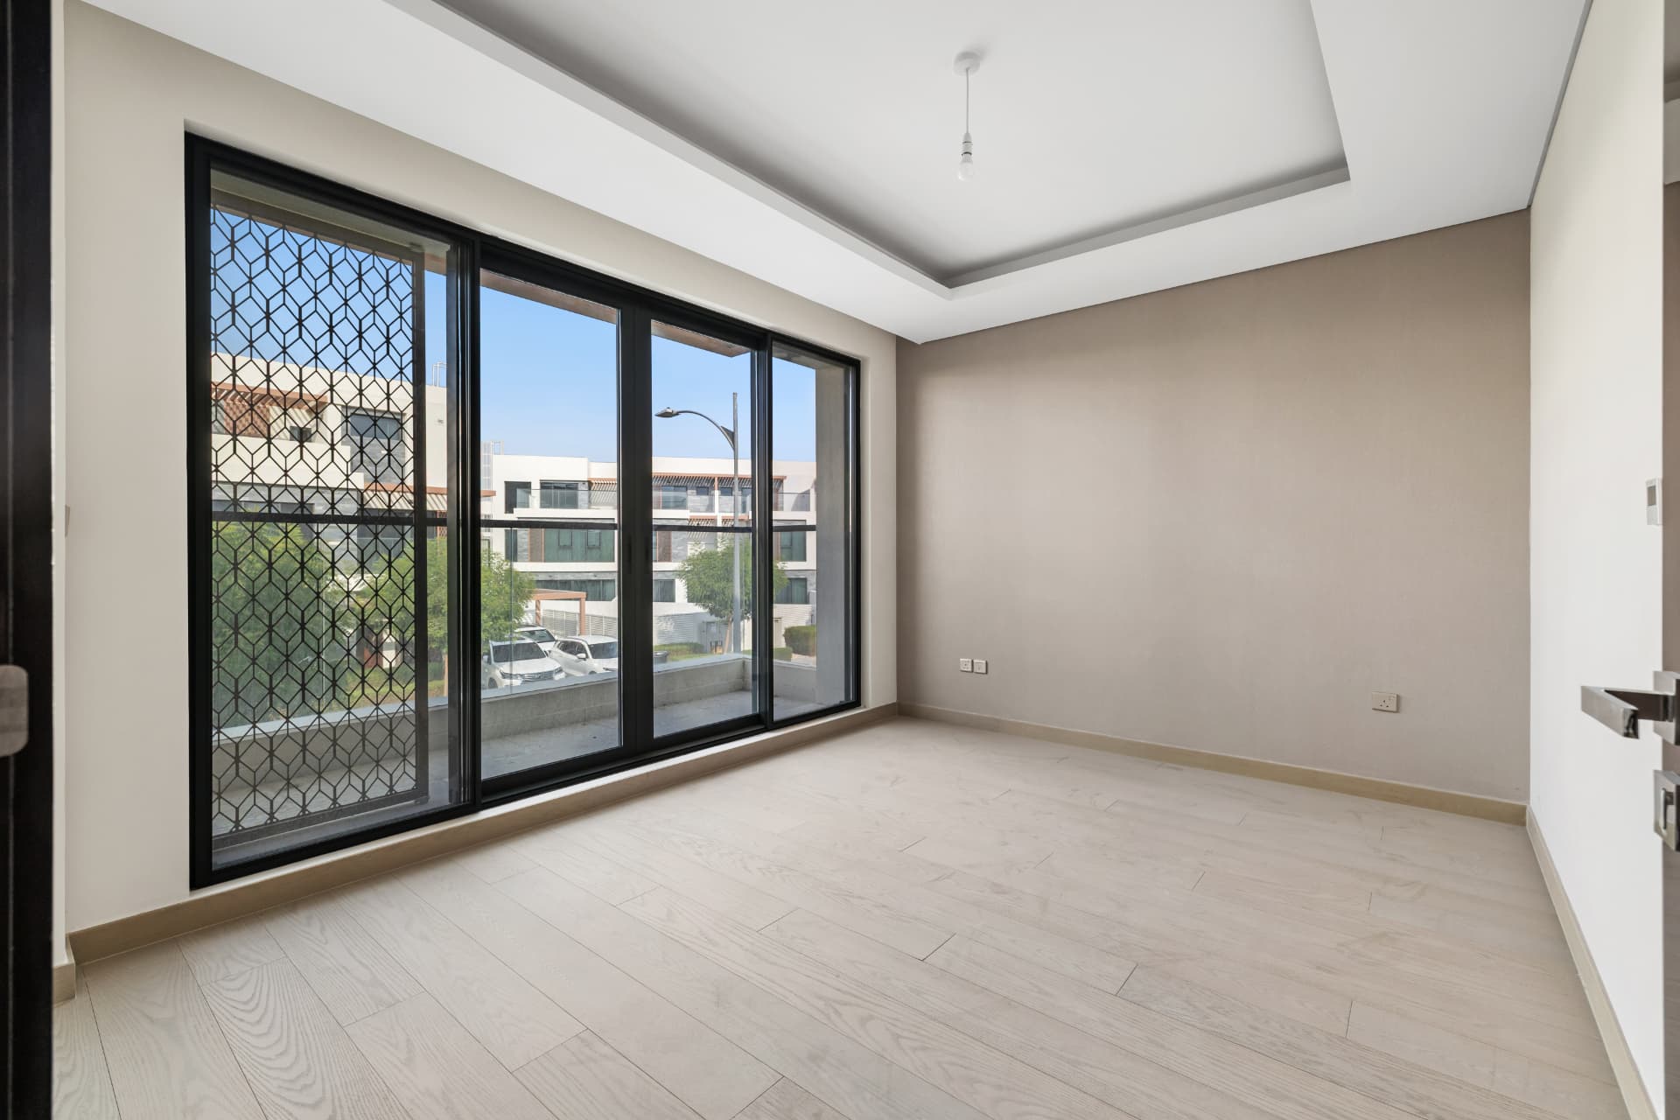
Four further double bedrooms, all with fitted wardrobes and most with a green or fairway outlook; several open onto a balcony or terrace, and one is arranged as a self-contained suite. Family bathrooms serve the floor.

See the rendered bedroom scheme
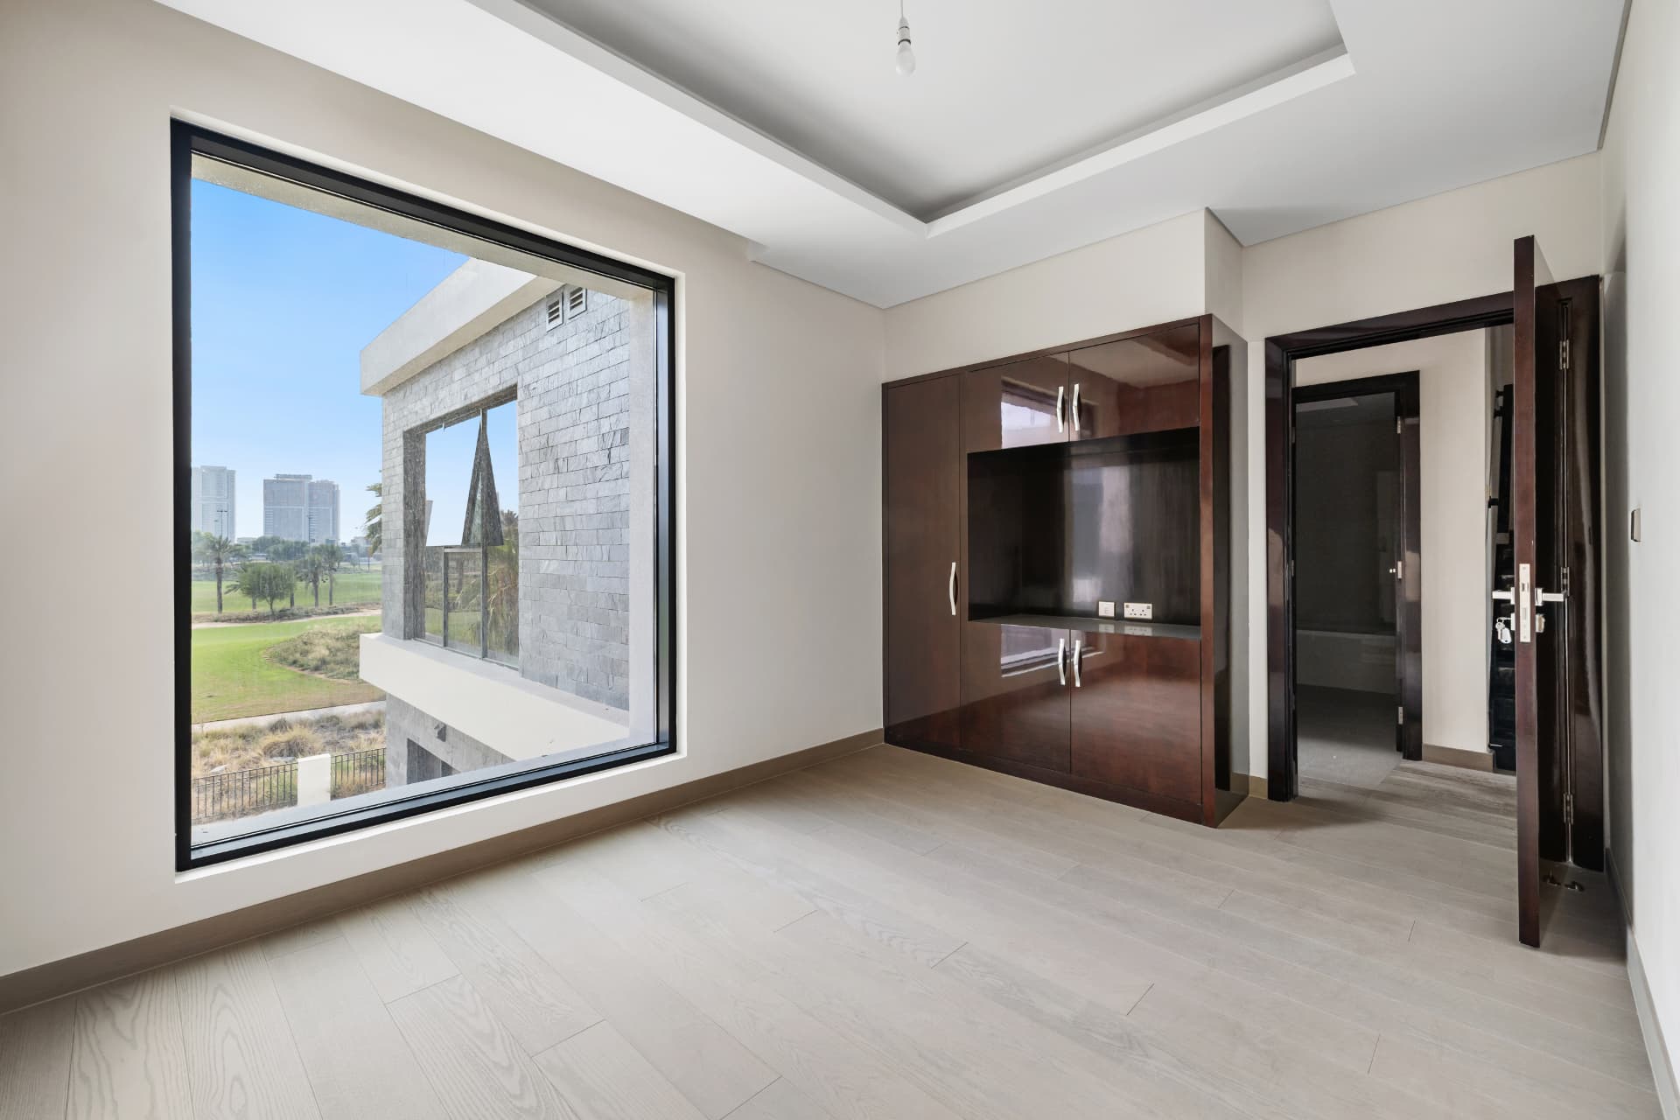
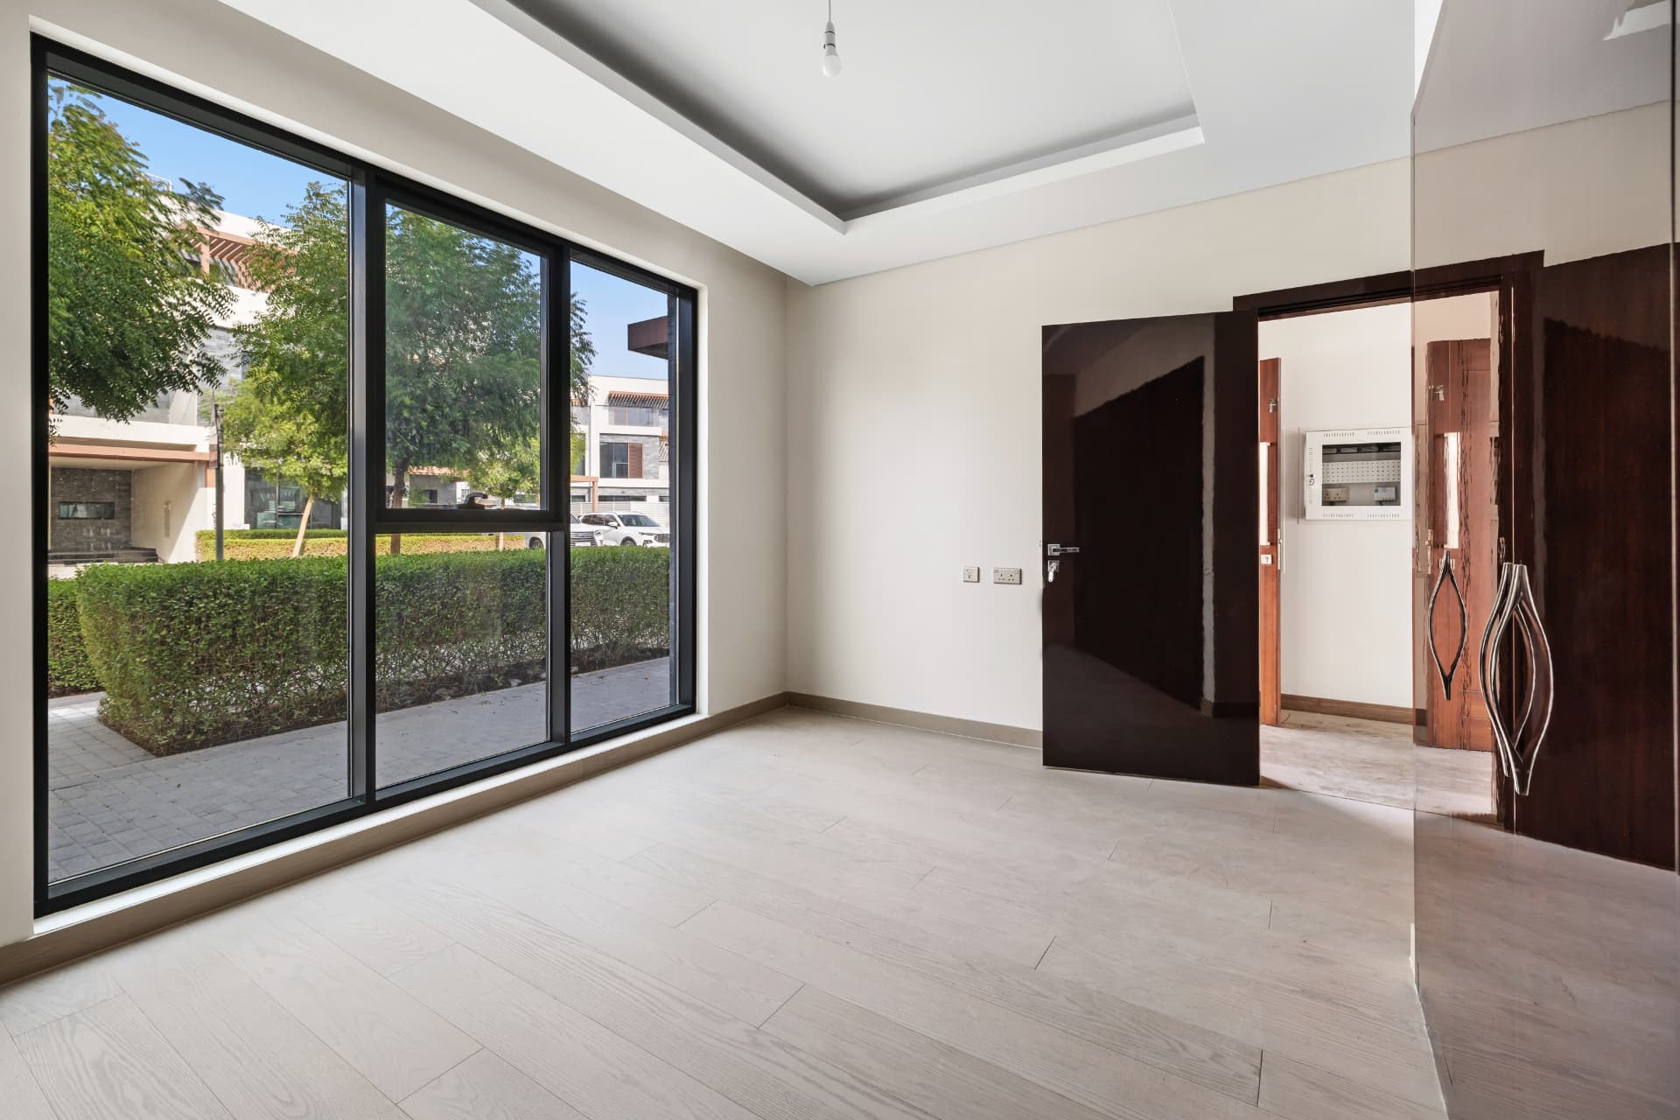
The family bedrooms — Bedroom with fitted wardrobes
Bedroom with fitted wardrobes
The family bedrooms — Double bedroom on the family floor
Double bedroom on the family floor
The family bedrooms — Bedroom framing the green
Bedroom framing the green
The family bedrooms — Bedroom with balcony access
Bedroom with balcony access
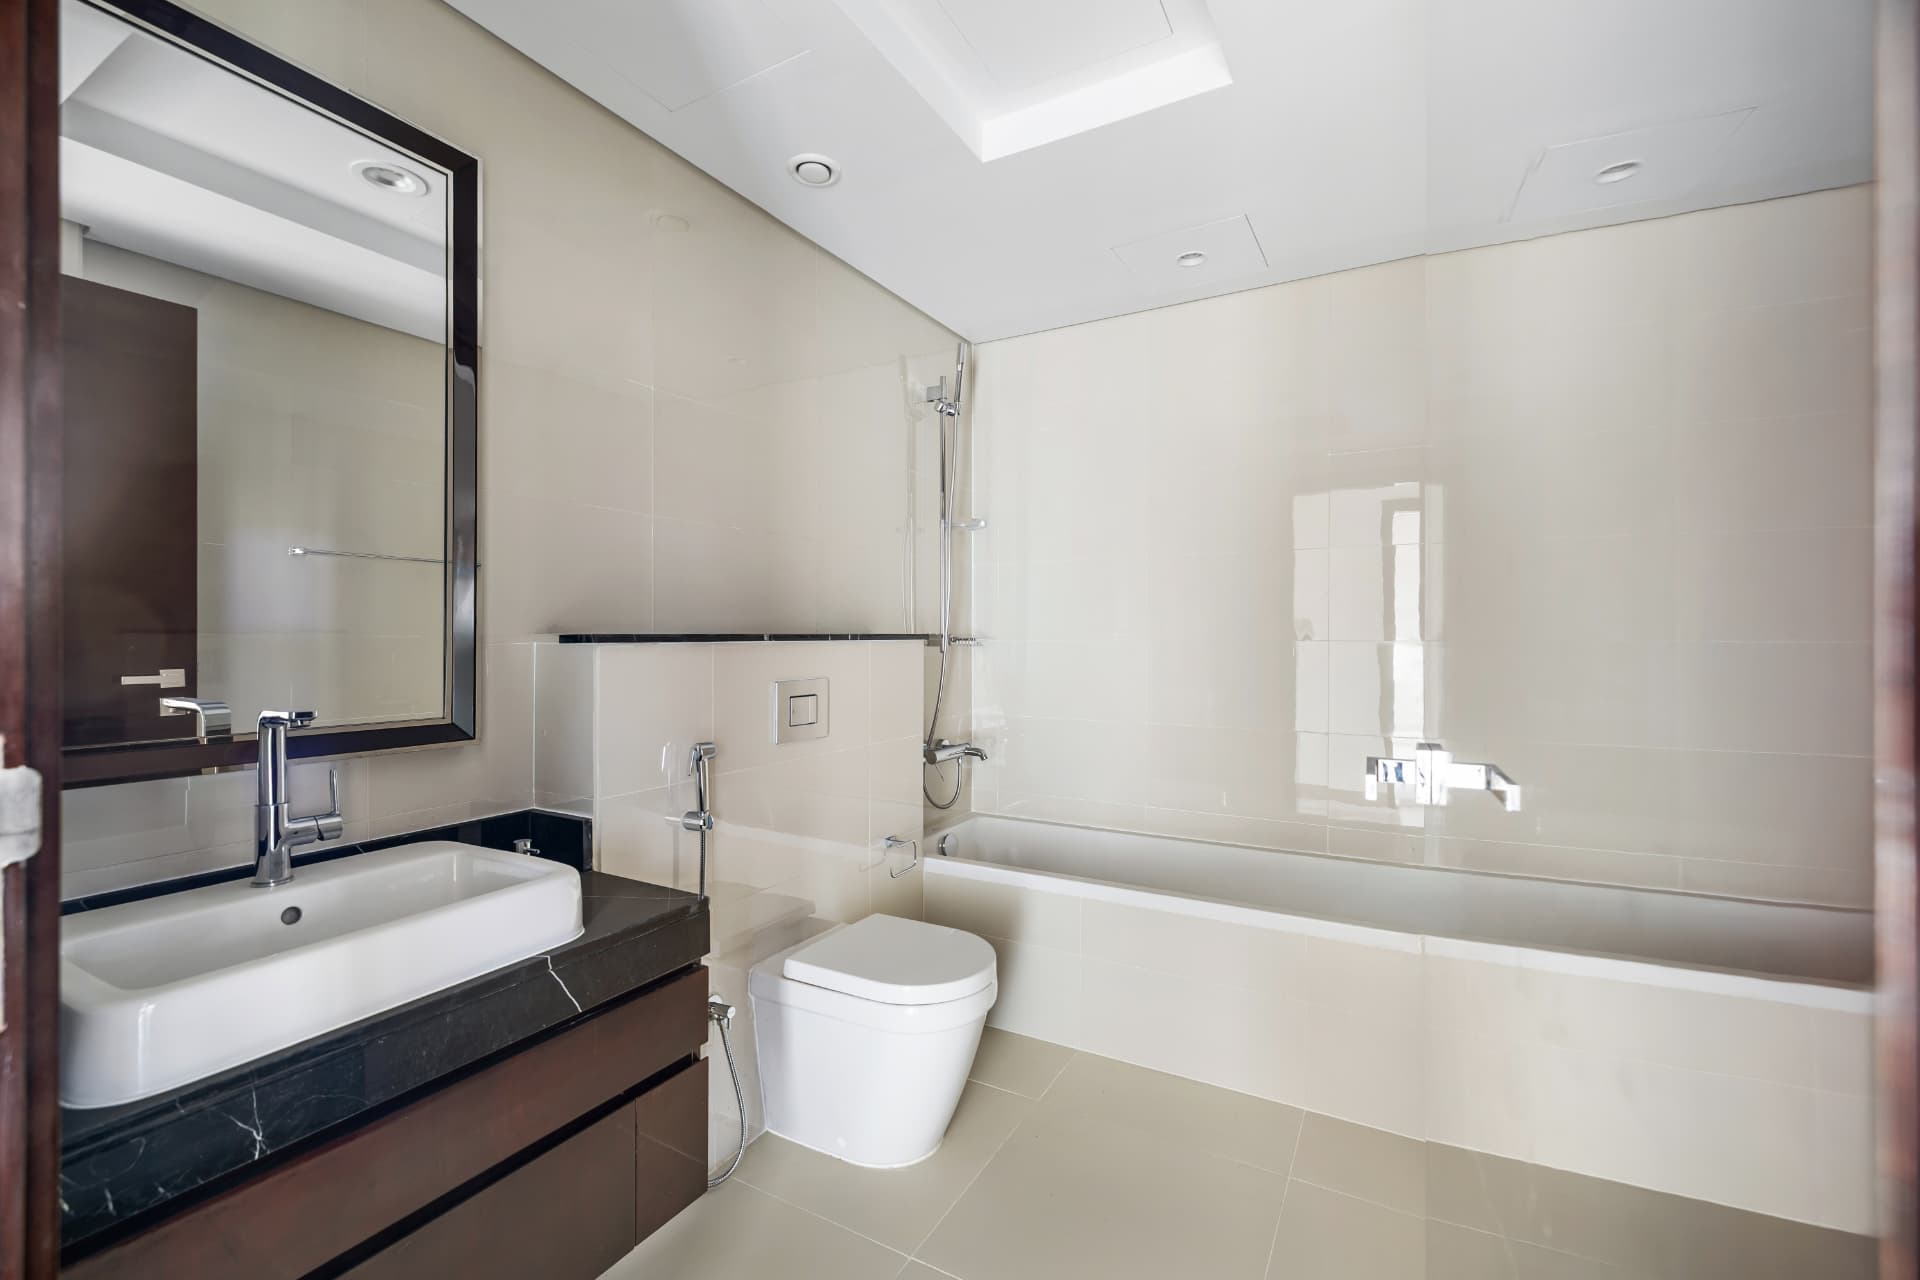
The family bedrooms — Family bathroom with bath
Family bathroom with bath

07

Maid's room

A separate staff room with its own en-suite, kept away from the family bedrooms.

See the rendered bedroom scheme
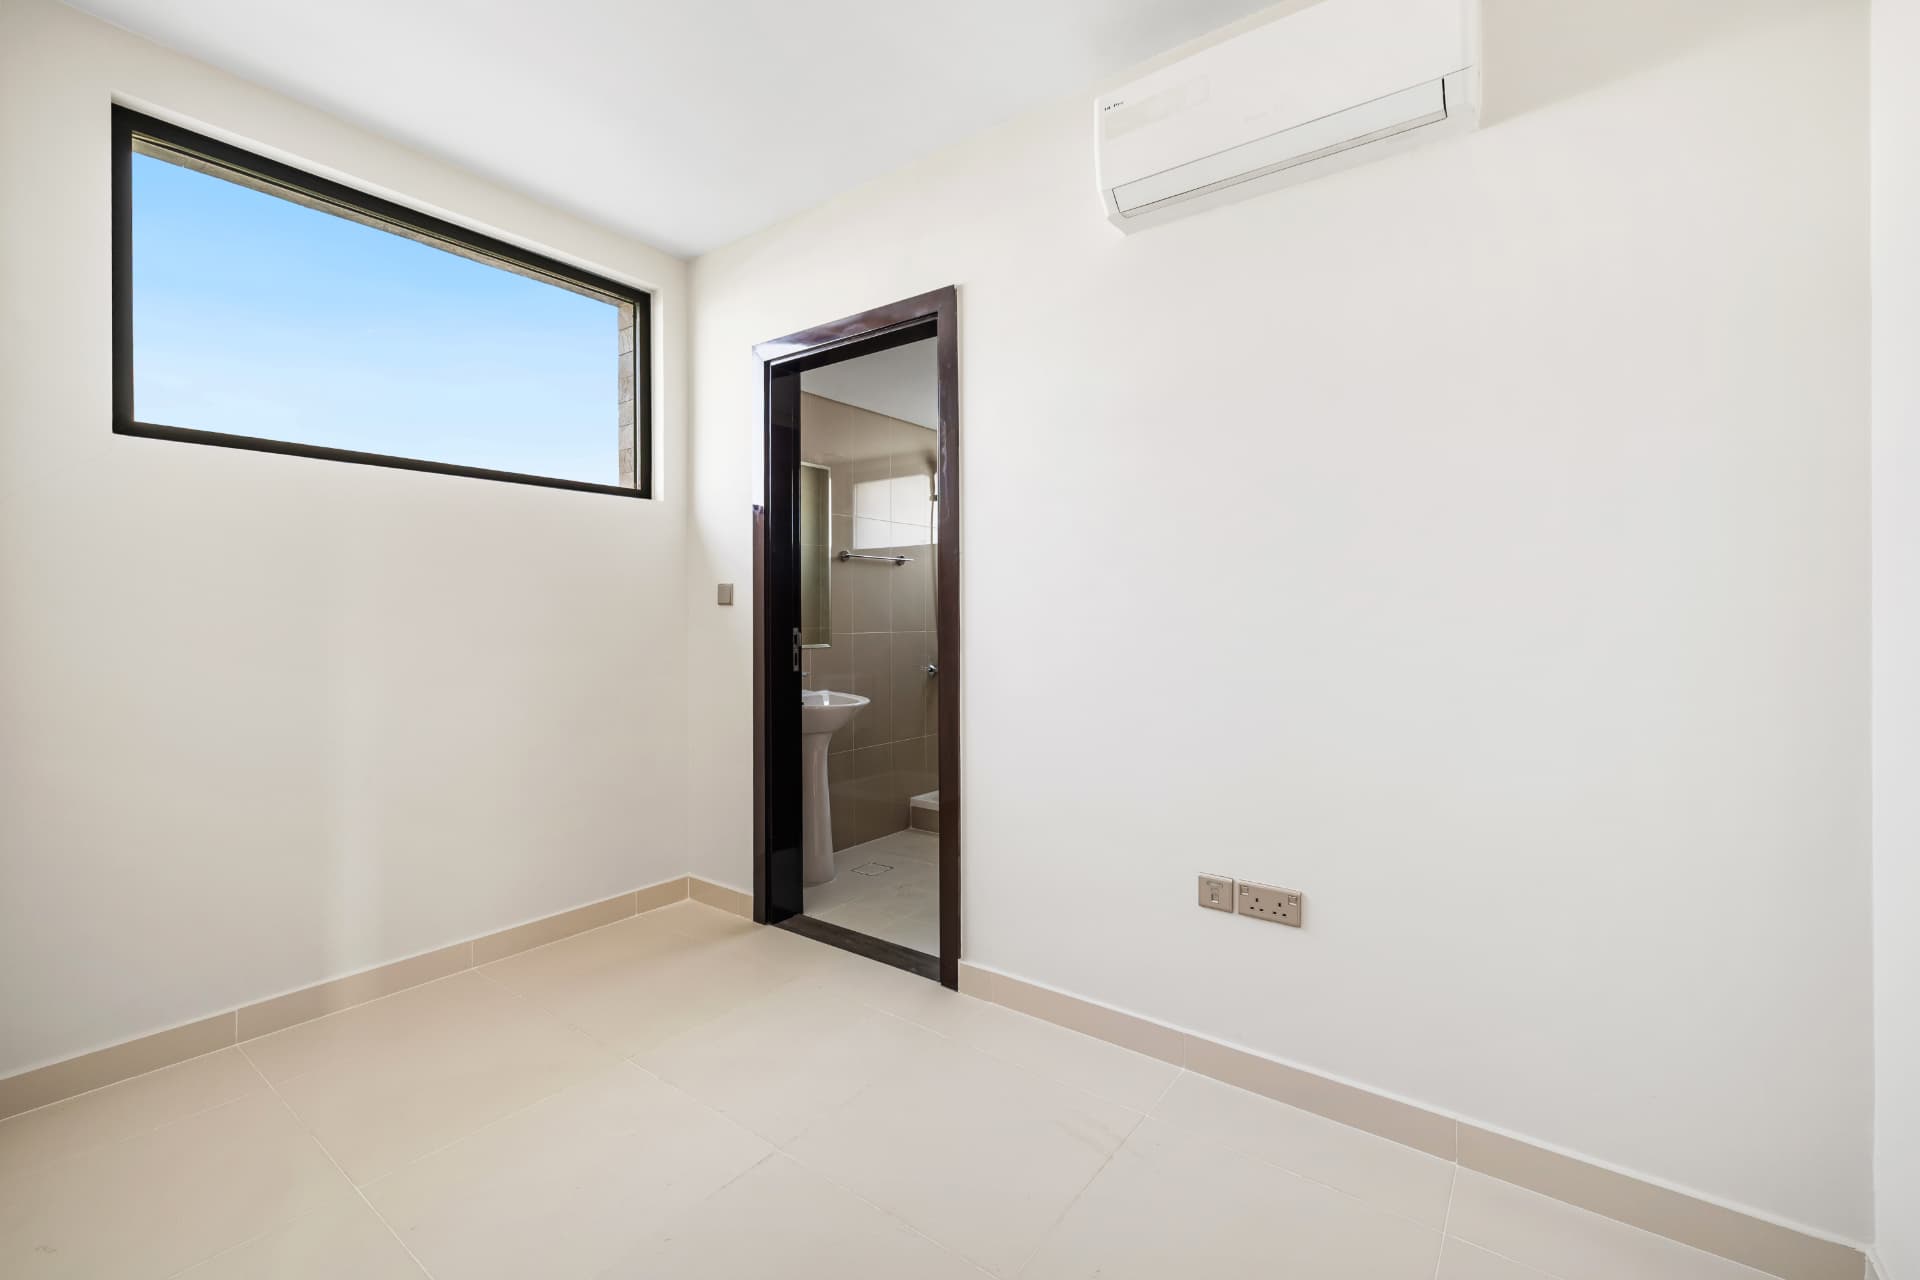
Maid's room — Staff room with en-suite
Staff room with en-suite

08

Terraces & roof

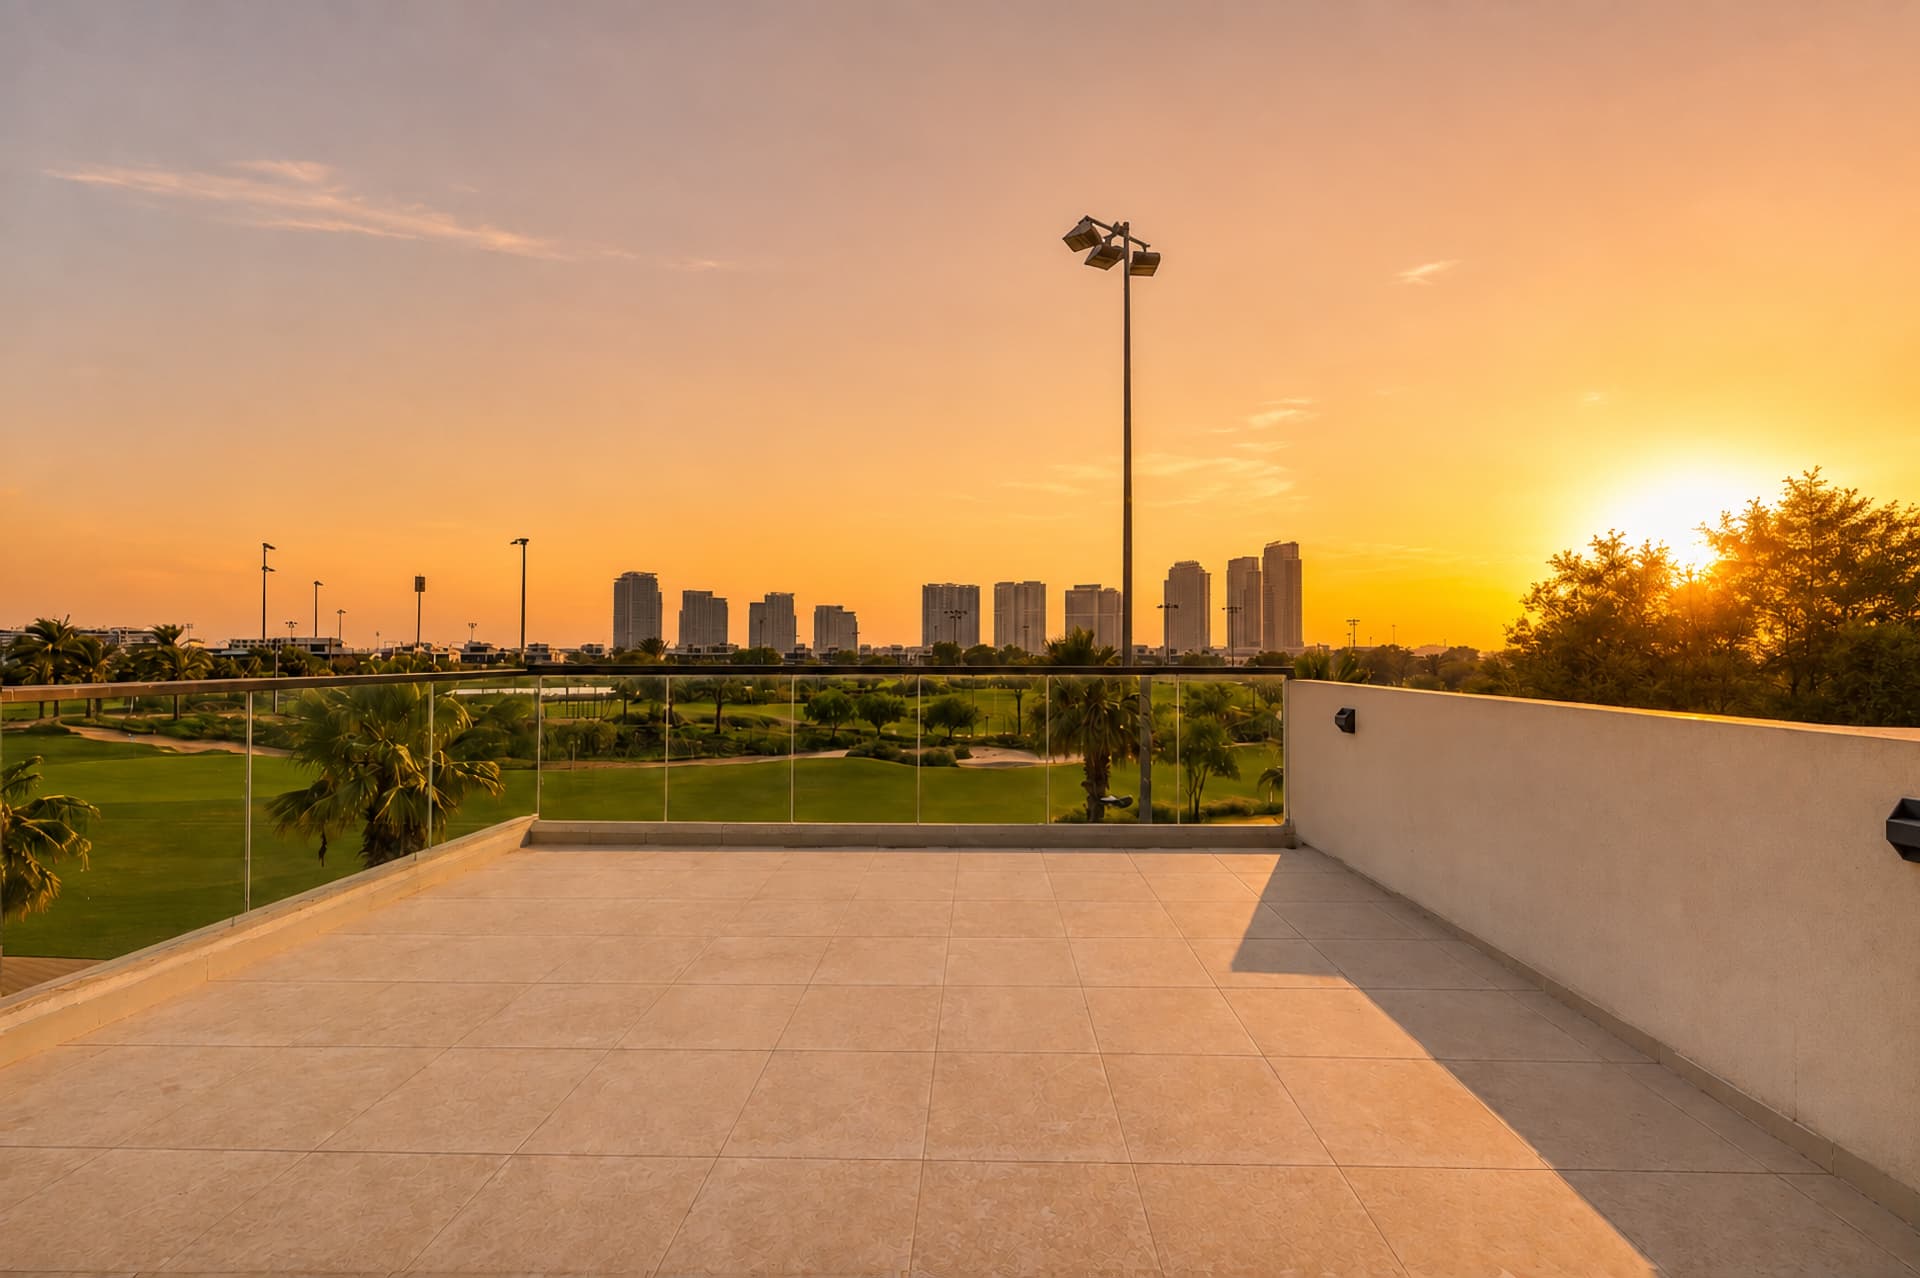
Two levels of outdoor space above ground: a shaded pergola on the roof and a terrace that looks straight down the course to the skyline. Best at sunset, which is when most people decide.

See the rendered roof terrace
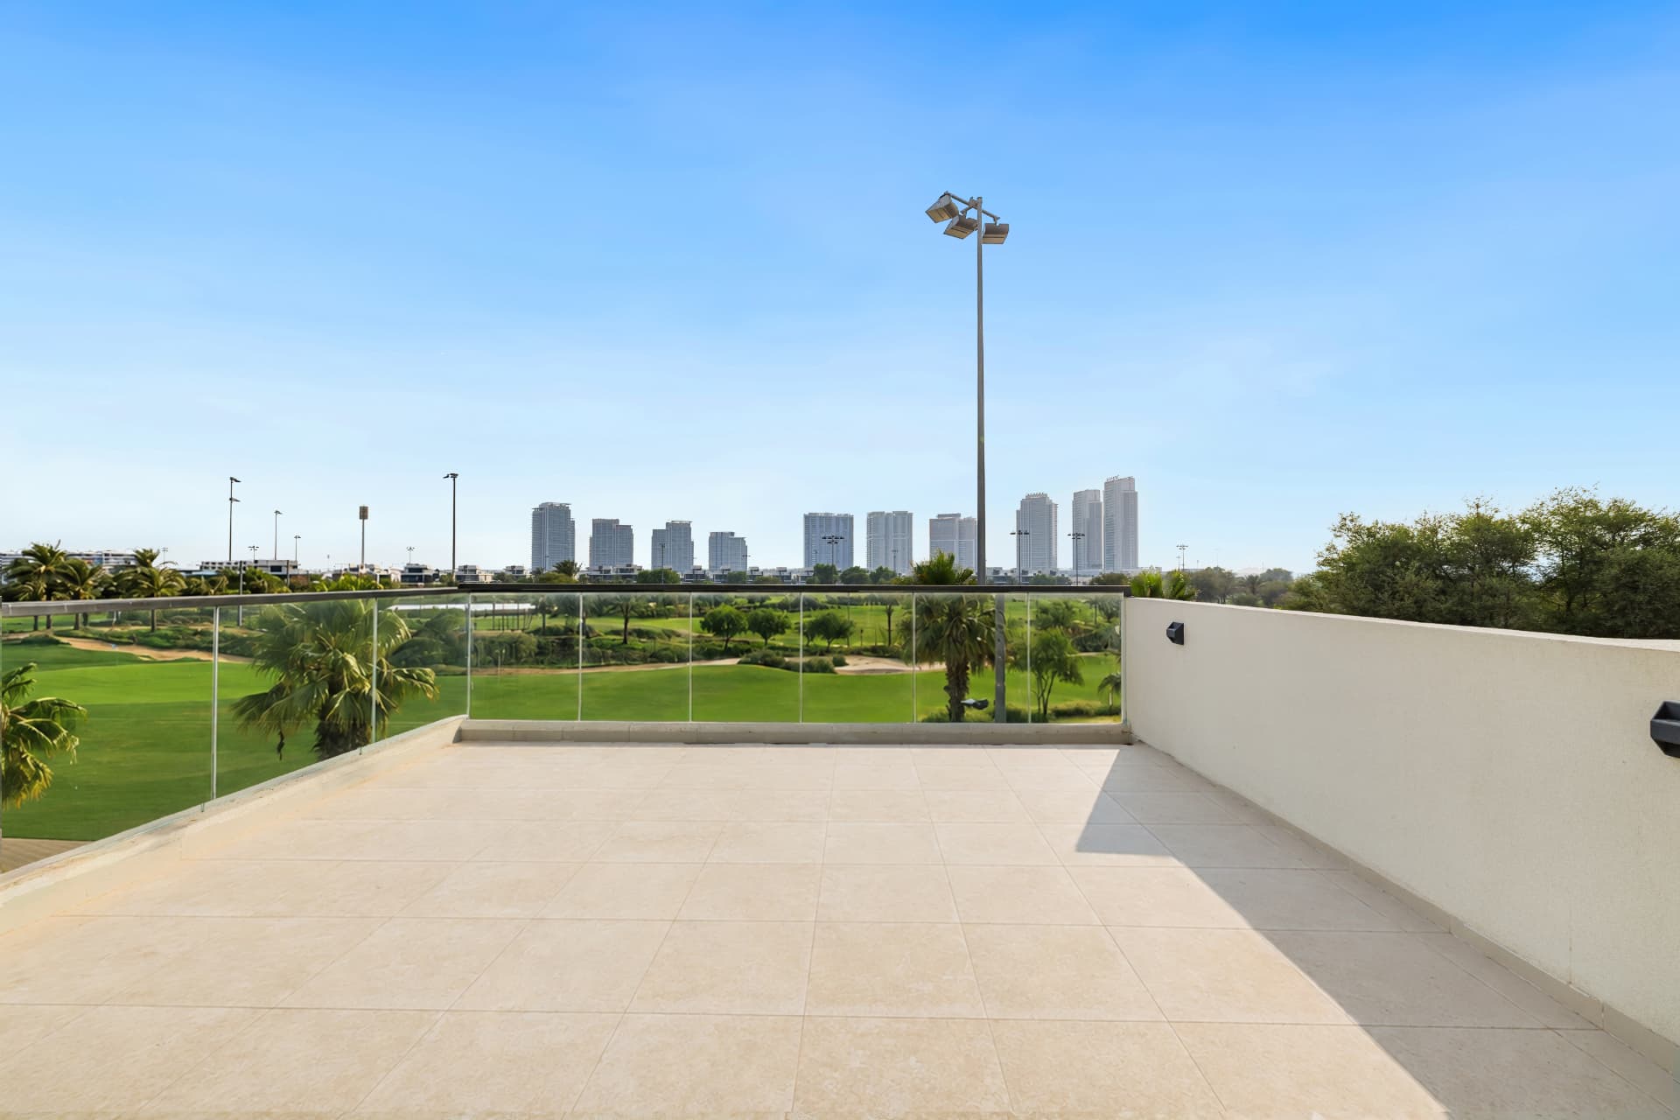
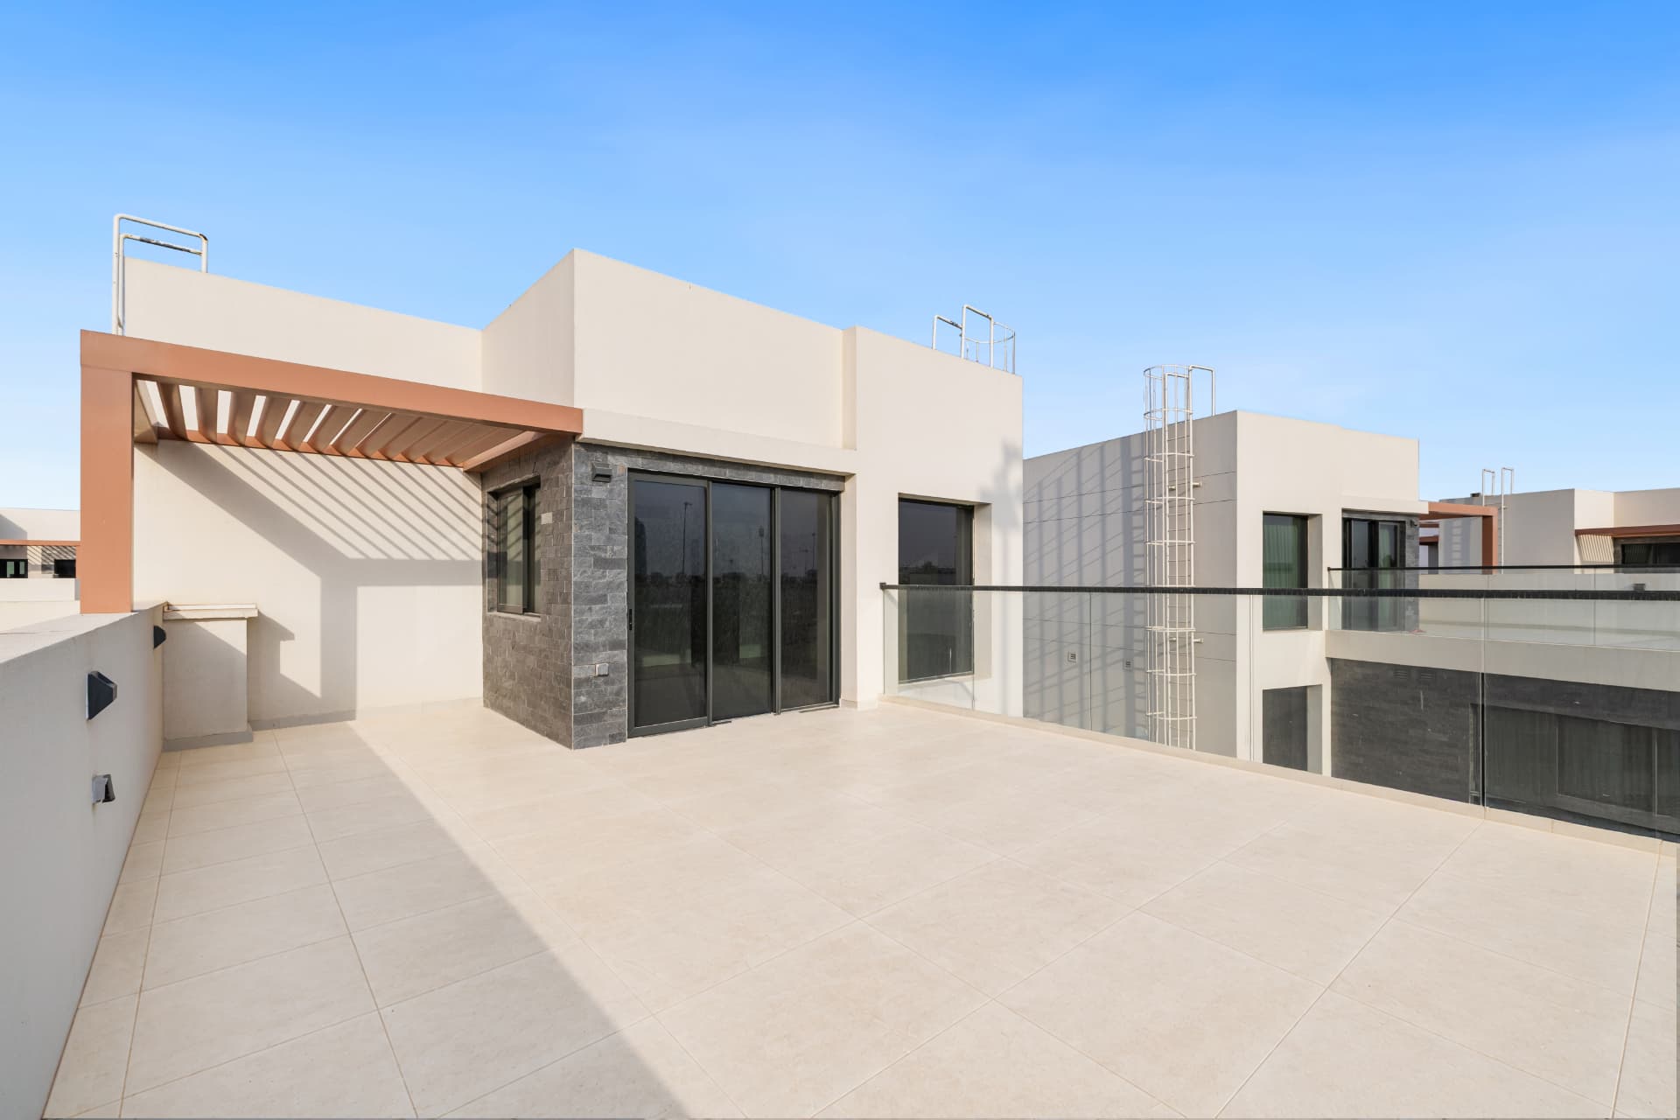
Terraces & roof — Roof terrace over the golf course
Roof terrace over the golf course
Terraces & roof — Roof terrace and shaded pergola
Roof terrace and shaded pergola
Terraces & roof — Sunset from the roof terrace
Sunset from the roof terrace
Terraces & roof — The golf outlook from the terrace
The golf outlook from the terrace

09

The corner garden

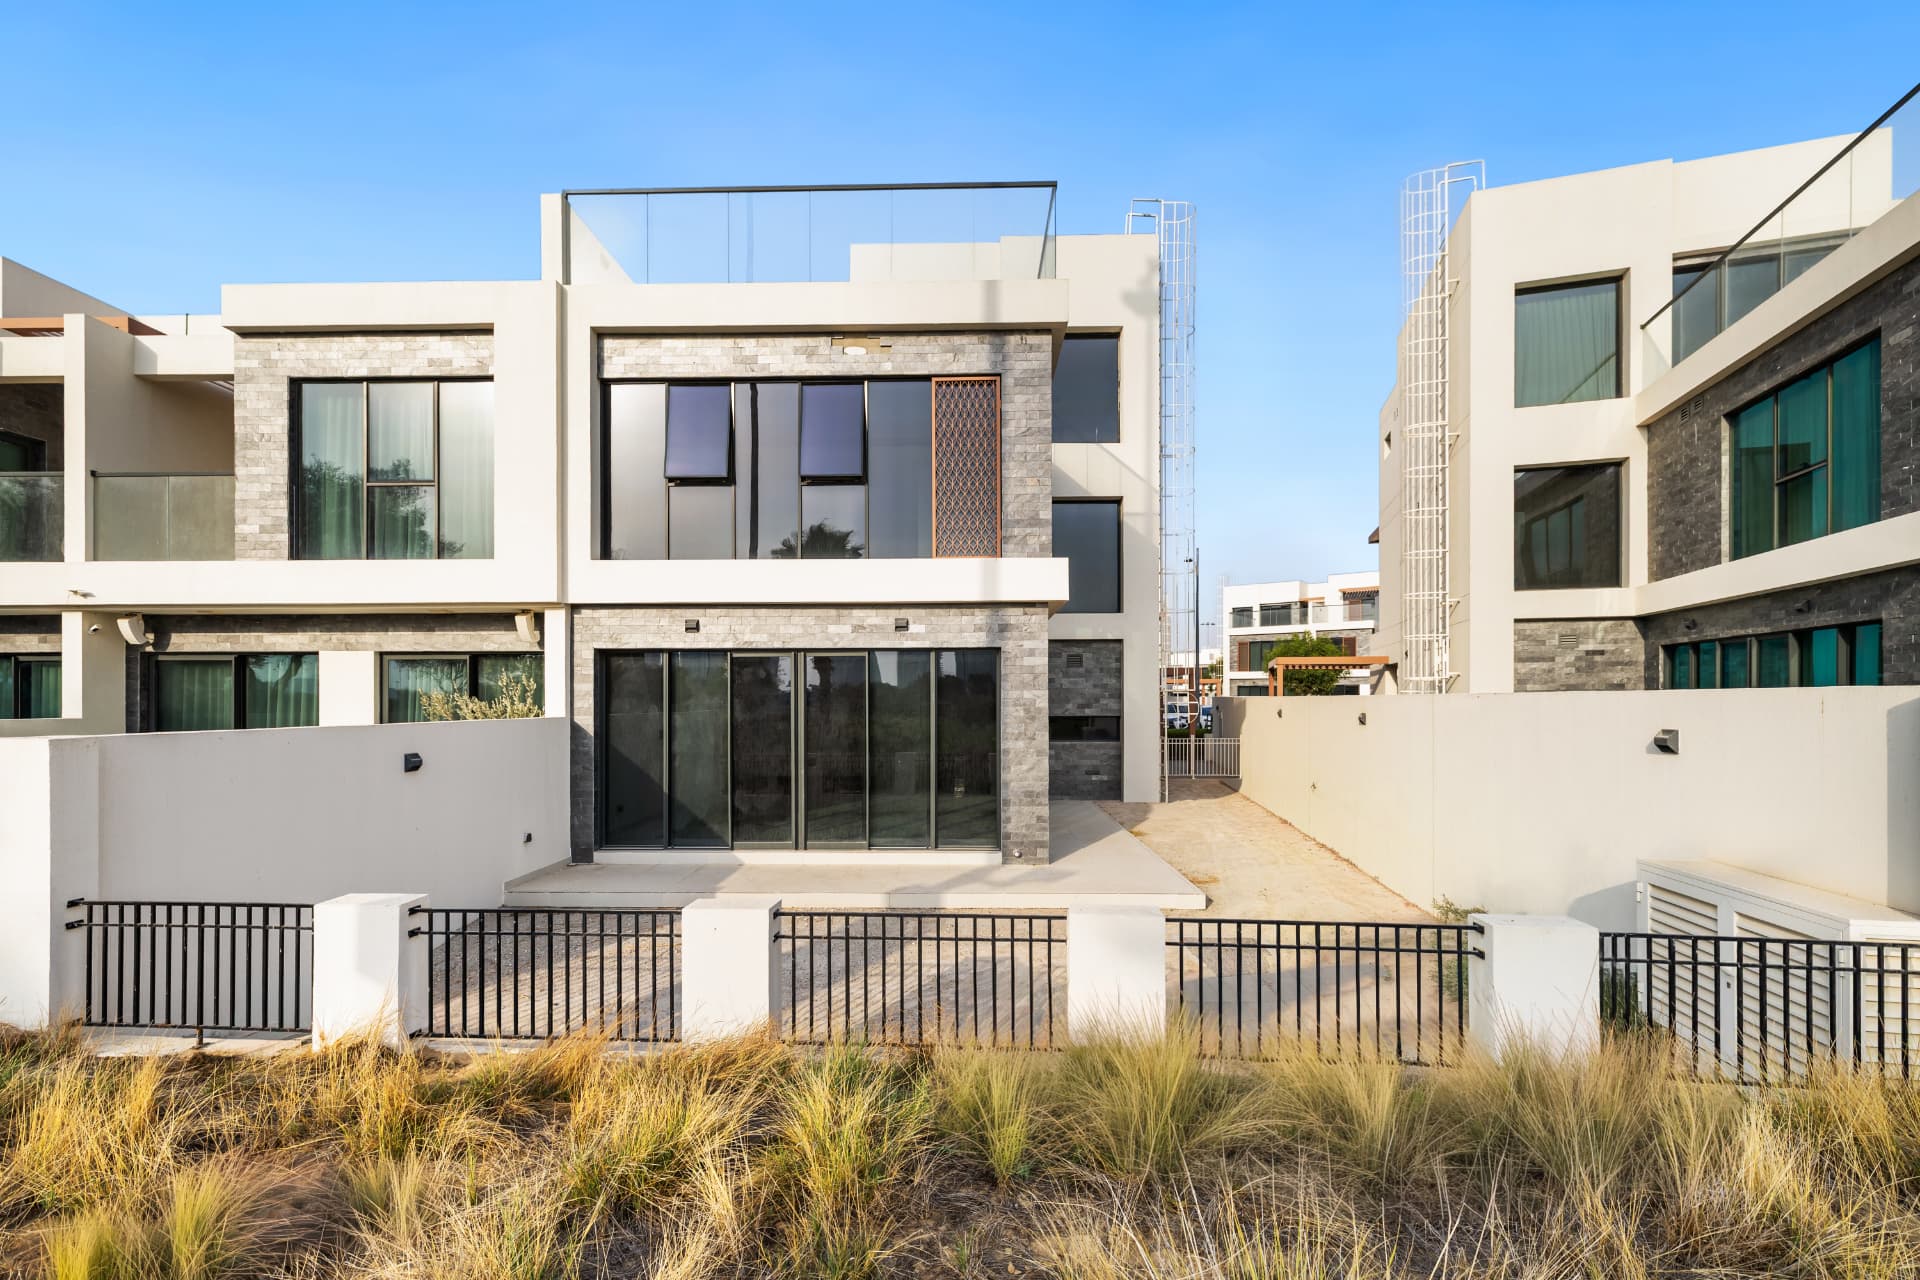
The wrap-around plot gives a genuinely usable garden that opens onto the green — space for a pool, a lawn and a table, without a neighbour on the far side.

See the rendered garden
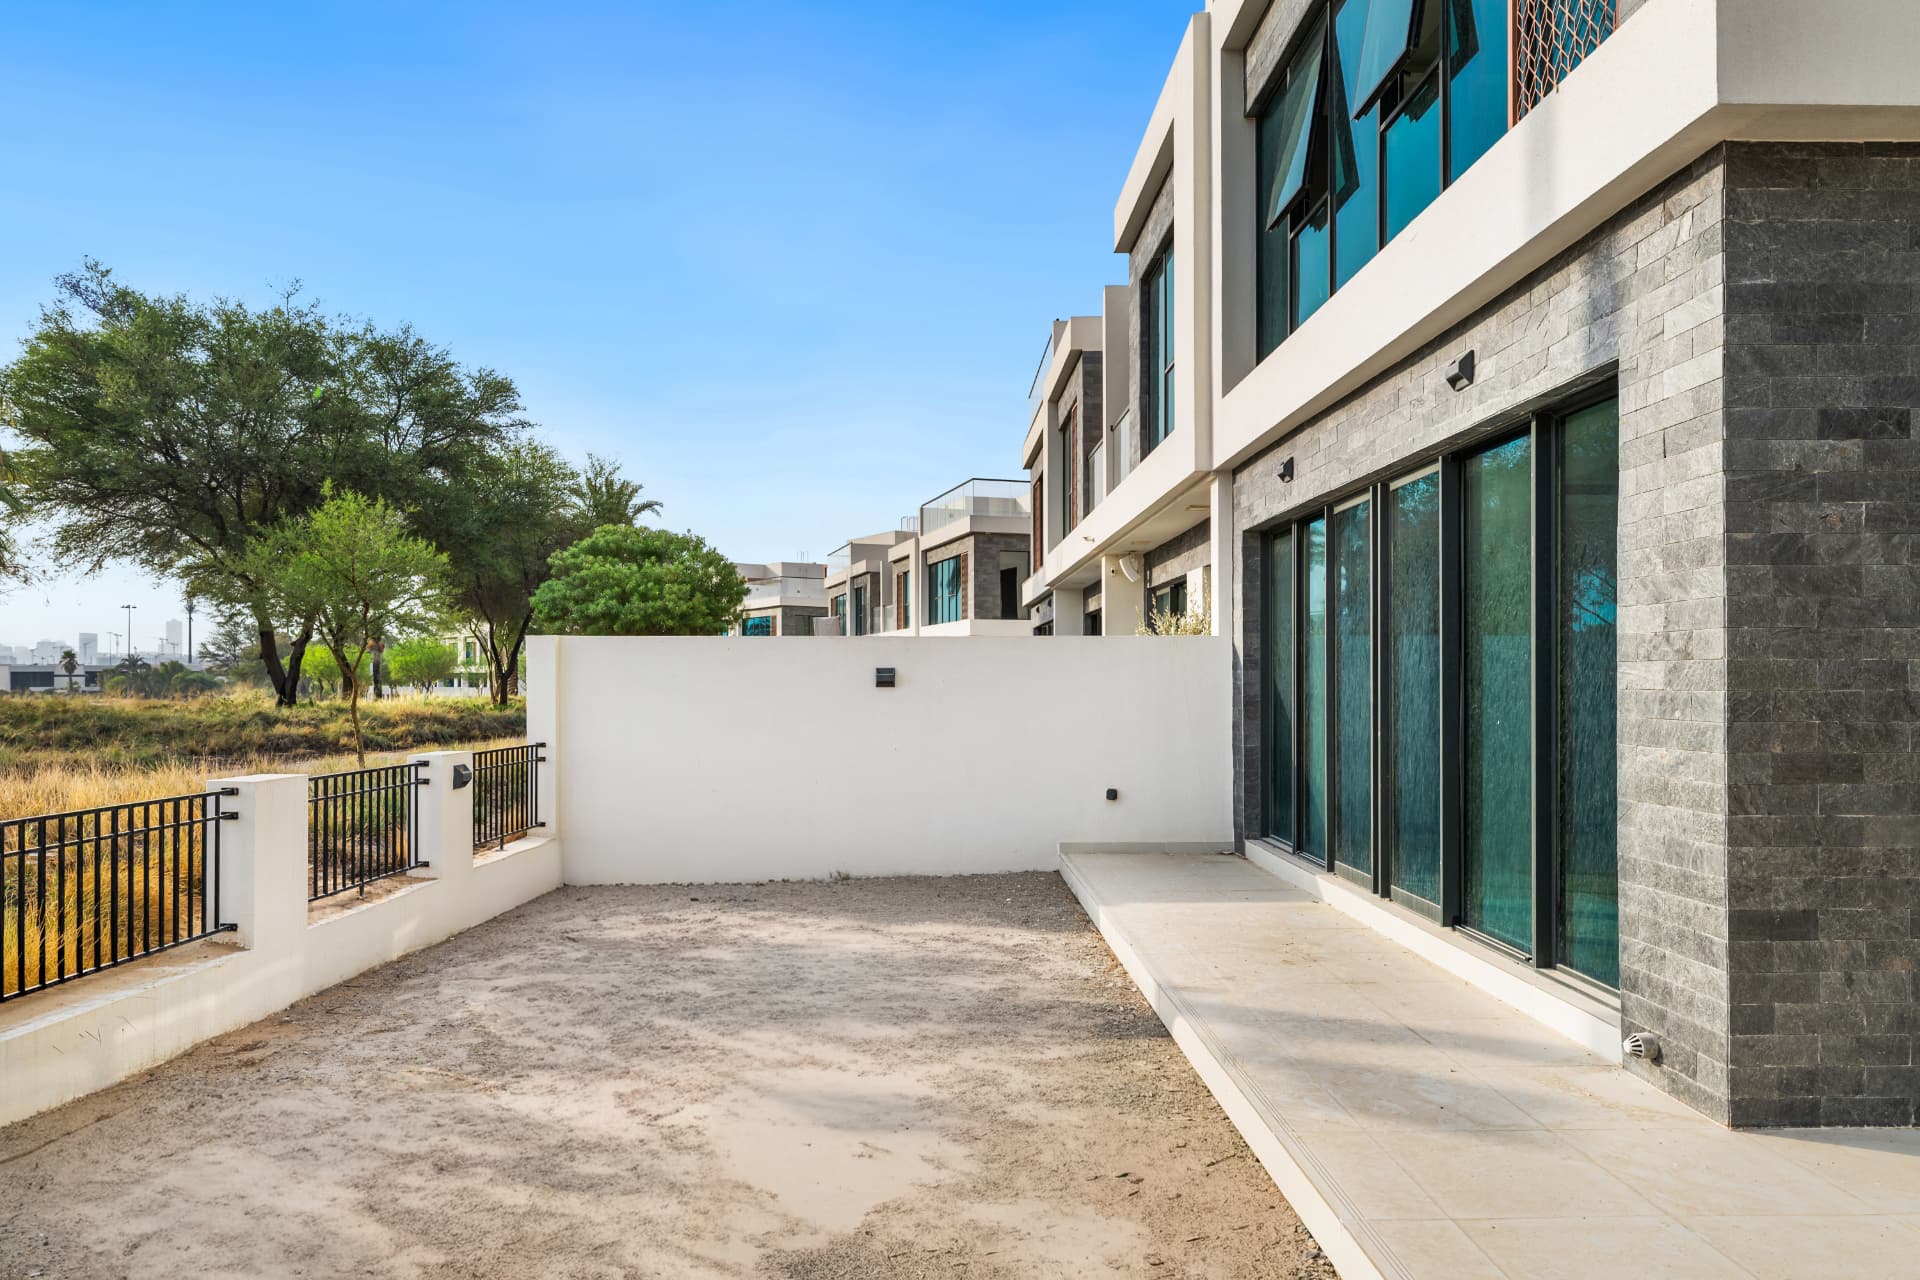
The corner garden — The private garden, open to the green
The private garden, open to the green
The corner garden — The house from the garden side
The house from the garden side
The corner garden — The fairway beyond the garden fence
The fairway beyond the garden fence
The corner garden — Garden and golf outlook together
Garden and golf outlook together

Private viewing

Some properties make more sense in person.

Call or WhatsApp Teilmann Properties on +971 56 520 3400 — most viewings can be arranged the same day.